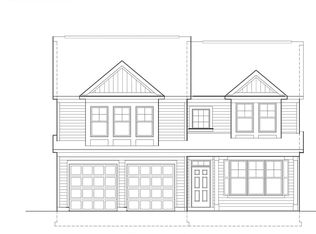
If you are looking for a 4 bedroom and 3.5 bathrooms, spacious 2 car garage that includes a fireplace, plus an ensuite on each level, look no more! In addition to the lot premium, the owners chose many upgrades from the builder including adding the extra ensuite on the first floor, marble kitchen counters, LVP in the entire home (no carpet anywhere!), upgraded siding selection, exterior trim package and the list goes on...The main level features high ceillings with an open floor plan. You will love cooking in this gourmet kitchen. The rear yard is fenced in creating a private oasis to entertain guests and to enjoy the outdoors! AMPLE Closet Space...Located in a serene setting, yet so close to commuter routes: 97, 50, 100, 32, and 695 to name a few. Hurry - this home is move in ready and will not last long! OPEN HOUSE: Saturday 11/21/26 from 12-2pm.
For sale
$674,900
536 Highmeadow Dr, Severn, MD 21144
4beds
2,124sqft
Single Family Residence
Built in 2020
5,500 Square Feet Lot
$672,100 Zestimate®
$318/sqft
$50/mo HOA
What's special
Exterior trim packageEnsuite on each levelAmple closet spaceGourmet kitchenUpgraded siding selectionOpen floor planMarble kitchen counters
- 9 days
- 708
- 62
Likely to sell faster than
Zillow last checked:
Listing updated:
Listed by:
Margaret Gillespie 410-830-0388,
RE/MAX Components 4433535281
Source: Bright MLS,MLS#: MDAA2160540
Facts & features
Interior
Bedrooms & bathrooms
- Bedrooms: 4
- Bathrooms: 4
- Full bathrooms: 3
- 1/2 bathrooms: 1
- Main level bathrooms: 2
- Main level bedrooms: 1
Rooms
- Room types: Dining Room, Primary Bedroom, Bedroom 2, Bedroom 3, Kitchen, Family Room, Laundry, Bathroom 2, Primary Bathroom, Half Bath
Primary bedroom
- Level: Main
Primary bedroom
- Level: Upper
Bedroom 2
- Level: Upper
Bedroom 3
- Level: Upper
Primary bathroom
- Level: Main
Primary bathroom
- Level: Upper
Bathroom 2
- Level: Upper
Dining room
- Level: Main
Family room
- Level: Main
Half bath
- Level: Main
Kitchen
- Level: Main
Laundry
- Level: Main
Heating
- Forced Air, Natural Gas
Cooling
- Central Air, Electric
Appliances
- Included: Electric Water Heater
- Laundry: Laundry Room
Features
- Bathroom - Tub Shower, Bathroom - Walk-In Shower, Ceiling Fan(s), Entry Level Bedroom, Primary Bath(s)
- Has basement: No
- Number of fireplaces: 1
Interior area
- Total structure area: 2,124
- Total interior livable area: 2,124 sqft
- Finished area above ground: 2,124
- Finished area below ground: 0
Video & virtual tour
Property
Parking
- Total spaces: 2
- Parking features: Garage Faces Front, Attached, Driveway
- Attached garage spaces: 2
- Has uncovered spaces: Yes
Accessibility
- Accessibility features: None
Features
- Levels: Two
- Stories: 2
- Pool features: None
Lot
- Size: 5,500 Square Feet
Details
- Additional structures: Above Grade, Below Grade
- Parcel number: 020439990247285
- Zoning: R2
- Special conditions: Standard
Construction
Type & style
- Home type: SingleFamily
- Architectural style: Traditional
- Property subtype: Single Family Residence
Materials
- Vinyl Siding
- Foundation: Slab
Condition
- Excellent
- New construction: No
- Year built: 2020
Utilities & green energy
- Sewer: Public Sewer
- Water: Public
Community & HOA
Community
- Subdivision: Highmeadow Hills
HOA
- Has HOA: Yes
- HOA fee: $600 annually
Location
- Region: Severn
Financial & listing details
- Price per square foot: $318/sqft
- Tax assessed value: $555,900
- Annual tax amount: $6,473
- Date on market: 11/13/2026
- Listing agreement: Exclusive Right To Sell
- Ownership: Fee Simple
Estimated market value
$672,100
$638,000 - $706,000
$3,743/mo
Price history
| Date | Event | Price |
|---|---|---|
| 11/13/2026 | Listed for sale | $674,900+28.7%$318/sqft |
Source:  Bright MLS #MDAA2160540 Report a problem | ||
| 3/1/2021 | Sold | $524,246$247/sqft |
Source: Public Record Report a problem | ||
Public tax history
| Year | Property taxes | Tax assessment |
|---|---|---|
| 2026 | $5,858 +2.4% | $555,900 +7.9% |
| 2025 | $5,721 +6% | $515,300 +4.6% |
| 2024 | $5,395 +5.1% | $492,733 +4.8% |
| 2023 | $5,134 +9.8% | $470,167 +5% |
| 2022 | $4,677 +2.5% | $447,600 +2.5% |
| 2021 | $4,565 +733.3% | $436,800 +734.1% |
| 2020 | $548 +5.1% | $52,367 +5.2% |
| 2019 | $521 +8.3% | $49,800 +4.9% |
| 2018 | $481 +4.6% | $47,467 +5.2% |
| 2017 | $460 | $45,133 |
Find assessor info on the county website
Monthly payment
Est. payment
Payment breakdown
Explore the cost of this home by adjusting the details. Changes won't be saved.Climate risks
Neighborhood: 21144
Nearby schools
Schools provided by the listing agent
- District: Anne Arundel County Public Schools
Source: Bright MLS. This data may not be complete. We recommend contacting the local school district to confirm school assignments for this home.

Similar homes
- $649,9905 bd4 ba2.6k sqft8334 Dubbs Dr, Severn, MD 21144For Sale
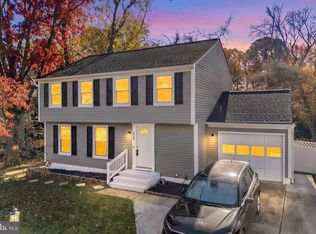
 MLS ID #MDAA2157608, Tonya Gravely, KW Metro Center. Bright MLS
- $649,0004 bd3 ba2k sqft927 Windflower Ln, Severn, MD 21144For Sale
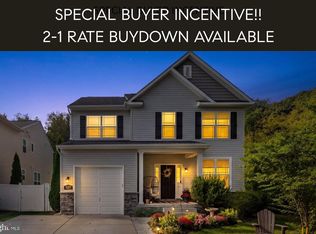 MLS ID #MDAA2157962, Lisa Boyer, Compass. Bright MLS
- $675,0004 bd4 ba2.9k sqft8035 Georgia Ct, Severn, MD 21144For Sale
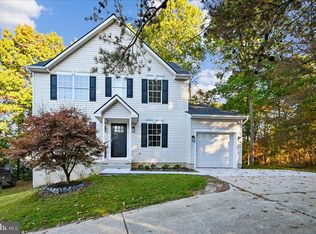 MLS ID #MDAA2160062, Vicki Shinaberry, Long & Foster Real Estate, Inc.. Bright MLS
- $719,0004 bd4 ba2.2k sqft735 Evergreen Rd, Severn, MD 21144For Sale
 MLS ID #MDAA2156734, Marianne Gregory, Redfin Corp. Bright MLS
- $700,0005 bd4 ba2.8k sqft7796 Poplar Grove Rd, Severn, MD 21144For SaleMLS ID #MDAA2158064, Erin O'Neill, Douglas Realty LLC. Bright MLS
- $499,0007 bd3 ba2k sqft1437 Washington Ave, Severn, MD 21144For SaleMLS ID #MDAA2161408, George Pizarro, Samson Properties. Bright MLS
- $485,0004 bd2 ba1.9k sqft1400 Seaboard Ct, Severn, MD 21144For SaleMLS ID #MDAA2161232, Charlotte Savoy, The KW Collective. Bright MLS
- $549,9904 bd3 ba2.1k sqft793 Martin Ct W, Severn, MD 21144For SaleMLS ID #MDAA2155784, Hans Perkasa, Real Broker, LLC. Bright MLS
- $625,0004 bd3 ba2.8k sqft717 Wagner Farm Rd, Millersville, MD 21108For SaleMLS ID #MDAA2158098, Bevia Patrick, Keller Williams Flagship. Bright MLS
- $550,0005 bd4 ba2.5k sqft7934 Crownsway, Glen Burnie, MD 21061For SaleMLS ID #MDAA2161328, Cristina Lopez, Aragon Real Estate LLC. Bright MLS
- $570,0003 bd4 ba2.2k sqft81 W Virginia Ave, Severn, MD 21144For SaleMLS ID #MDAA2151086, Will Stein, Compass. Bright MLS
- $499,9003 bd3 ba1.9k sqft8139 Phirne Rd E, Glen Burnie, MD 21061For SaleMLS ID #MDAA2161690, Joan Eisenhardt, RE/MAX Executive. Bright MLS
- $549,0004 bd3 ba1.9k sqft1323 Ashburton Dr, Millersville, MD 21108For SaleMLS ID #MDAA2160852, Norman Lee III, Anne Arundel Properties, Inc.. Bright MLS
- $849,0004 bd3 ba2.9k sqft1028 Rustling Oaks Dr, Millersville, MD 21108For SaleMLS ID #MDAA2161558, Jennifer Grizzle, Coldwell Banker Realty. Bright MLS
- $435,0003 bd3 ba1.8k sqft777 Martin Ct E, Severn, MD 21144For SaleMLS ID #MDAA2153410, Jessica Shamer, Berkshire Hathaway HomeServices PenFed Realty. Bright MLS
