Welcome to 927 Windflower, a home with plenty of personality and spaces designed for everyday living. Built in 2020, this 4-bedroom, 2.5-bath home features an open main level that flows easily from the living area into the dining space and kitchen, creating a layout that feels connected, comfortable and easy to live in. The kitchen is truly the heart of the home, featuring crisp white cabinetry, bold blue lower cabinets, stainless steel appliances, a beautiful tile backsplash and an oversized island with plenty of room to gather. Just beyond, sliding glass doors lead to the deck and bring the outdoors right into the main living space. New LVP flooring throughout the main living spaces, along with new carpet in three bedrooms, gives the home a fresh, updated feel. Upstairs, the spacious primary suite offers a welcome retreat with a walk-in closet featuring custom built-ins and a private bath with a double vanity, soaking tub and separate shower. Three additional bedrooms and a full bath complete the upper level. The unfinished lower level offers plenty of additional storage and flexible space for hobbies, a home gym, workshop or future finishing. Outside, the fully fenced backyard is a standout. Located toward the back of the neighborhood and backing to woods, the lot offers a wonderful sense of privacy. The deck and covered gazebo create the perfect spot for morning coffee, dinner outside or simply unwinding at the end of the day. Convenient to Route 97, BWI and major commuter routes, 927 Windflower offers the benefits of a newer home with a style all its own. Comfortable, colorful and anything but cookie-cutter, this is one you’ll want to see in person.
For sale
Price cut: $10K (10/5)
$649,000
927 Windflower Ln, Severn, MD 21144
4beds
2,032sqft
Single Family Residence
Built in 2020
5,000 Square Feet Lot
$-- Zestimate®
$319/sqft
$17/mo HOA
What's special
Stainless steel appliancesBold blue lower cabinetsBeautiful tile backsplash
- 14 days
- 425
- 43
Zillow last checked:
Listing updated:
Listed by:
Lisa Boyer 301-233-5158,
Compass (410) 429-7425
Source: Bright MLS,MLS#: MDAA2157962
Facts & features
Interior
Bedrooms & bathrooms
- Bedrooms: 4
- Bathrooms: 3
- Full bathrooms: 2
- 1/2 bathrooms: 1
- Main level bathrooms: 1
Basement
- Area: 938
Heating
- Heat Pump, Electric
Cooling
- Other, Electric
Appliances
- Included: Electric Water Heater
Features
- Basement: Unfinished
- Has fireplace: No
Interior area
- Total structure area: 2,970
- Total interior livable area: 2,032 sqft
- Finished area above ground: 2,032
- Finished area below ground: 0
Video & virtual tour
Property
Parking
- Total spaces: 1
- Parking features: Garage Faces Front, Attached
- Attached garage spaces: 1
Accessibility
- Accessibility features: None
Features
- Levels: Three
- Stories: 3
- Pool features: None
Lot
- Size: 5,000 Square Feet
Details
- Additional structures: Above Grade, Below Grade
- Parcel number: 020478290251283
- Zoning: 0
- Special conditions: Standard
Construction
Type & style
- Home type: SingleFamily
- Architectural style: Colonial
- Property subtype: Single Family Residence
Materials
- Combination
- Foundation: Slab
Condition
- New construction: No
- Year built: 2020
Utilities & green energy
- Sewer: Public Sewer
- Water: Public
Community & HOA
Community
- Subdivision: Stevenson Estates
HOA
- Has HOA: Yes
- HOA fee: $200 annually
Location
- Region: Severn
Financial & listing details
- Price per square foot: $319/sqft
- Tax assessed value: $516,500
- Annual tax amount: $6,047
- Date on market: 10/2/2026
- Listing agreement: Exclusive Right To Sell
- Ownership: Fee Simple
Estimated market value
Not available
Estimated sales range
Not available
Not available
Price history
| Date | Event | Price |
|---|---|---|
| 10/5/2026 | Price change | $649,000-1.5%$319/sqft |
Source:  Bright MLS #MDAA2157962 Report a problem Bright MLS #MDAA2157962 Report a problem | ||
| 10/2/2026 | Listed for sale | $659,000+22.7%$324/sqft |
Source: Bright MLS #MDAA2157962 Report a problem | ||
| 5/19/2020 | Sold | $537,136$264/sqft |
Source: Public Record Report a problem | ||
Public tax history
| Year | Property taxes | Tax assessment |
|---|---|---|
| 2025 | $5,259 +3.5% | $494,100 +6.5% |
| 2024 | $5,079 +7.3% | $463,833 +7% |
| 2023 | $4,735 +12.3% | $433,567 +7.5% |
| 2022 | $4,214 +0.4% | $403,300 +0.4% |
| 2021 | $4,197 +665.3% | $401,667 +666.1% |
| 2020 | $548 +3.3% | $52,433 +3.4% |
| 2019 | $531 | $50,700 |
Find assessor info on the county website
Monthly payment
Est. payment
Payment breakdown
Explore the cost of this home by adjusting the details. Changes won't be saved.Climate risks
Neighborhood: 21144
Nearby schools
Schools provided by the listing agent
- High: Severn Run
- District: Anne Arundel County Public Schools
Source: Bright MLS. This data may not be complete. We recommend contacting the local school district to confirm school assignments for this home.
Similar homes
- $575,0005 bd4 ba2.3k sqft1402 Norcross Ln, Severn, MD 21144For Sale
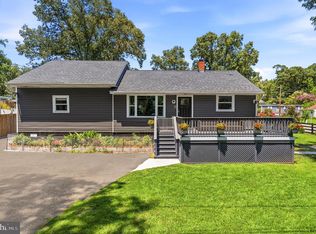
 MLS ID #MDAA2152836, Elmer Ramos, The Agency DC. Bright MLS
 - $629,9004 bd3 ba2.8k sqft717 Wagner Farm Rd, Millersville, MD 21108For Sale
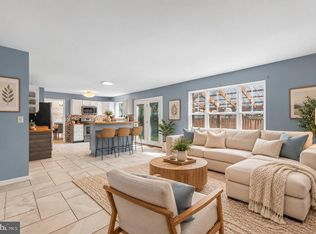 MLS ID #MDAA2158098, Bevia Patrick, Keller Williams Flagship. Bright MLS
 - $649,9004 bd3 ba2.3k sqft3 Belhaven Ct, Severna Park, MD 21146For Sale
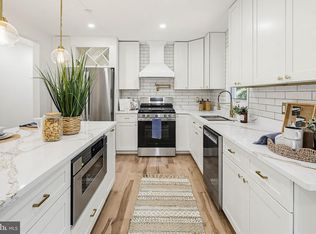 MLS ID #MDAA2146552, Scarlett Bowman, RE/MAX Realty Plus. Bright MLS
 - $525,0003 bd3 ba2.3k sqft7825 Amalfi Ln, Severn, MD 21144For Sale
 MLS ID #MDAA2156926, Brianna Applegate, Modern Maryland Realty. Bright MLS
 - $570,0003 bd3 ba2.5k sqft7812 Sunhaven Way, Severn, MD 21144For SaleMLS ID #MDAA2154278, Daniel Demers, Sell Your Home Services. Bright MLS
- $668,5003 bd4 ba2.6k sqft8202 Waterford Rd, Pasadena, MD 21122For SaleMLS ID #MDAA2152548, Patrick Cummings, Douglas Realty LLC. Bright MLS
- $550,0004 bd3 ba2.2k sqft7804 Jandell Ct, Glen Burnie, MD 21060For SaleMLS ID #MDAA2158408, Nawal Tahri-Joutey, RE/MAX Realty Group. Bright MLS
- $650,0004 bd3 ba2k sqft852 Meadow Heights Ln, Arnold, MD 21012For SaleMLS ID #MDAA2157110, Sarah Garza, Compass. Bright MLS
- $675,0004 bd2 ba1.7k sqft946 Shore Acres Rd, Arnold, MD 21012For SaleMLS ID #MDAA2158026, June Steinweg, Long & Foster Real Estate, Inc.. Bright MLS
- $720,0004 bd2 ba1.6k sqft200 Hollyberry Rd, Severna Park, MD 21146For SaleMLS ID #MDAA2154706, Jessica Welder, Keller Williams Flagship. Bright MLS
- $819,9004 bd3 ba2.6k sqft8210 Powers Ln, Millersville, MD 21108For SaleMLS ID #MDAA2155658, Mike Myslinski, Kelly and Co Realty, LLC. Bright MLS
- $750,0004 bd3 ba2.4k sqft10384 Launcelot Ln, Columbia, MD 21044For SaleMLS ID #MDHW2074914, Mary Bullinger, Compass Home Group, LLC. Bright MLS
- $575,0004 bd4 ba2.4k sqft7001 Marmick Pl, Laurel, MD 20707For SaleMLS ID #MDPG2220408, Hazel Shakur, Redfin Corp. Bright MLS
- $710,0004 bd4 ba2.7k sqft2404 Shadywood Cir, Crofton, MD 21114For SaleMLS ID #MDAA2157758, Katerina Erhard, 4th Colony Realty. Bright MLS
- $485,0005 bd2 ba2.2k sqft1013 Pinetop Dr, Glen Burnie, MD 21061For SaleMLS ID #MDAA2156564, Din Khaled, Houwzer, LLC. Bright MLS
- $659,9004 bd4 ba2.5k sqft16408 Edgepark Ct, Bowie, MD 20716For SaleMLS ID #MDPG2215046, Mr. Robert Ratliff, Samson Properties. Bright MLS
- $479,9004 bd2 ba2.4k sqft252 Magothy Bridge Rd, Pasadena, MD 21122For SaleMLS ID #MDAA2149452, Randy Fazio, Fathom Realty MD, LLC. Bright MLS
- $749,7554 bd2 ba2.4k sqft40 Johnson Rd, Pasadena, MD 21122For SaleMLS ID #MDAA2146728, Daniel Chanteloup, Long & Foster Real Estate, Inc.. Bright MLS
- $625,0003 bd2 ba1.7k sqft777 Harmony Ave, Arnold, MD 21012For SaleMLS ID #MDAA2155308, Bobbi Farquhar, Engel & Volkers Annapolis. Bright MLS
- $425,0004 bd2 ba1.7k sqft18 D St SW, Glen Burnie, MD 21061For SaleMLS ID #MDAA2149890, Mary Schaner, Cummings & Co. Realtors. Bright MLS
