Unlock the door to your future with an exclusive offer: Own your dream home with Zero Money Down at an exceptional rate of 5.33% for the first year OR receive $5,500 back in closing cost credits. Taxes and insurance not included, available for those who qualify. Special Option: Purchase this home with all the advantages of a cash buyer without using your own funds. Call for details. Welcome to this classic colonial where charm meets everyday comfort on a beautiful half-acre lot in Severn's desirable Elmhurst Ridge community. From the moment you arrive, the impressive curb appeal, timeless brick exterior, mature surroundings, and spacious 2-car garage set the tone for a home designed for comfortable living and effortless entertaining. Step inside to discover over 2,200 sf of finished living space filled with natural light and gleaming hardwood floors that flow throughout much of the home. The inviting living room offers a cozy fireplace, perfect for relaxing on cool evenings or gathering with family and friends. The adjacent dining and living spaces provide plenty of room for everything from holiday dinners to casual everyday meals. At the heart of the home, the updated, eat-in kitchen combines style and functionality with beautiful granite countertops, ample cabinetry, and a comfortable dining area. Just beyond, the sun porch creates a versatile year-round retreat-ideal for reading, enjoying your morning coffee, working from home, or simply taking in views of the surrounding property. When it's time to entertain, step outside to the brick rear patio, creating an inviting extension of the living space for summer cookouts and relaxed evenings outdoors. Upstairs, four good-sized bedrooms provide the flexibility today's homeowners need. Whether you envision dedicated bedrooms, a guest suite, nursery, hobby room, or home office, there is room for everyone to have their own space. The lower level adds even more versatility with a private office/den and abundant storage, offering the perfect solution for remote work, a study area, exercise space, seasonal storage, or future customization. Outside, the half-acre lot offers space and privacy that can be hard to find, while the 2-car garage and generous driveway add everyday convenience. Location is another standout. Situated in Severn, this home offers the ideal balance of quiet residential living and convenient access to everyday amenities. Shopping, dining, groceries, schools, major commuter routes, Baltimore/Washington corridors, and BWI Airport are all within easy reach, making this an excellent choice for commuters and anyone who wants convenience without giving up space. Weekend escapes with family and friends are ideal with Queenstown Park nearby which offers picnic and playground areas along with walking trails, multi-purpose sports fields, basketball court, baseball field, and a pavilion with barbecue grills. There is even more to enjoy at Severn-Danza Park with BMX bike super track, multiple athletic courts for pickleball, tennis, and basketball as well as walking trails and playground areas. With its classic brick colonial character, spacious rooms, hardwood floors, updated kitchen, flexible lower level, outdoor entertaining spaces, and recent mixed updates, this home offers the kind of space and versatility that can grow with you for years to come. Schedule your private showing to see this incredible opportunity! Call us for open house times! This Certified Pre-owned (CPO) home has been thoroughly inspected by a licensed home inspector and you'll receive the detailed report at no cost with no surprises! Plus, enjoy peace of mind with our 24-month satisfaction guarantee. Don't miss out on your dream home - contact us today! Exclusive benefits just for you! Love this home, or we will buy it back or sell it for free! First responders and military members, ask about our appreciation discount!
For sale
$699,990
753 Fawnelm Rd, Severn, MD 21144
4beds
2,298sqft
Single Family Residence
Built in ----
0.5 Acres Lot
$685,100 Zestimate®
$305/sqft
$-- HOA
What's special
Cozy fireplaceTimeless brick exteriorMature surroundingsRecent mixed updatesAbundant storageOutdoor entertaining spacesImpressive curb appeal
- 9 days
- 446
- 35
Zillow last checked:
Listing updated:
Listed by:
Vincent Steo 410-793-1616,
Your Home Sold Guaranteed Realty 410-793-1616
Source: My State MLS,MLS#: 11973765
Facts & features
Interior
Bedrooms & bathrooms
- Bedrooms: 4
- Bathrooms: 3
- Full bathrooms: 2
- 1/2 bathrooms: 1
Rooms
- Room types: Den, Dining Room, Family Room, Kitchen, Laundry Room, Living Room, Master Bedroom, Walk-in Closet
Kitchen
- Features: Eat-in Kitchen, Granite Counters
Basement
- Area: 0
Heating
- Electric, Forced Air
Cooling
- Central
Appliances
- Included: Dishwasher, Dryer, Refrigerator, Microwave, Oven, Washer
Features
- Flooring: Hardwood
- Basement: Full,Unfinished
- Number of fireplaces: 1
Interior area
- Total structure area: 2,298
- Total interior livable area: 2,298 sqft
- Finished area above ground: 2,298
Video & virtual tour
Property
Parking
- Total spaces: 2
- Parking features: Driveway, Attached
- Garage spaces: 2
- Has uncovered spaces: Yes
Features
- Patio & porch: Patio, Enclosed Porch, Deck
Lot
- Size: 0.5 Acres
- Features: Trees
Details
- Parcel number: 0425290051387
- Lease amount: $0
Construction
Type & style
- Home type: SingleFamily
- Architectural style: Colonial
- Property subtype: Single Family Residence
Materials
- Masonry - Brick, Brick Siding, Vinyl Siding
- Roof: Asphalt
Condition
- New construction: No
- Year built: 0
Utilities & green energy
- Electric: Amps(0)
- Sewer: Municipal
- Water: Community
Community & HOA
HOA
- Has HOA: No
Location
- Region: Severn
Financial & listing details
- Price per square foot: $305/sqft
- Tax assessed value: $512,100
- Annual tax amount: $6,334
- Date on market: 9/10/2026
- Date available: 09/10/2026
- Listing agreement: Exclusive
Estimated market value
$685,100
$651,000 - $719,000
$3,446/mo
Price history
| Date | Event | Price |
|---|---|---|
| 9/10/2026 | Listed for sale | $699,990+248.7%$305/sqft |
Source: My State MLS #11973765 Report a problem | ||
| 3/1/1989 | Sold | $200,745$87/sqft |
Source: Agent Provided Report a problem | ||
Public tax history
| Year | Property taxes | Tax assessment |
|---|---|---|
| 2025 | $4,693 -12.9% | $512,100 +4.1% |
| 2024 | $5,387 +4.6% | $491,933 +4.3% |
| 2023 | $5,152 +9.2% | $471,767 +4.5% |
| 2022 | $4,719 +2.6% | $451,600 +2.6% |
| 2021 | $4,601 +2.5% | $440,267 +2.6% |
| 2020 | $4,487 +2.6% | $428,933 +2.7% |
| 2019 | $4,372 +3.3% | $417,600 |
| 2018 | $4,234 -0.5% | $417,600 |
| 2017 | $4,257 | $417,600 -5.6% |
| 2016 | -- | $442,500 +8.7% |
| 2015 | -- | $406,933 +9.6% |
| 2014 | -- | $371,367 +10.6% |
| 2013 | -- | $335,800 |
| 2012 | -- | $335,800 |
| 2011 | -- | $335,800 -34.1% |
| 2010 | -- | $509,760 +10.1% |
| 2009 | -- | $462,916 +11.3% |
| 2008 | -- | $416,073 +12.7% |
| 2007 | -- | $369,230 +10.4% |
| 2006 | -- | $334,416 +11.6% |
| 2005 | -- | $299,603 +13.1% |
| 2004 | -- | $264,790 +5.4% |
| 2003 | -- | $251,326 +5.7% |
| 2002 | -- | $237,863 +6% |
| 2001 | -- | $224,400 |
Find assessor info on the county website
Monthly payment
Est. payment
Payment breakdown
Explore the cost of this home by adjusting the details. Changes won't be saved.Climate risks
Neighborhood: 21144
Similar homes
- $829,9004 bd3 ba2.7k sqft913 Enfield Way, Severn, MD 21144For Sale
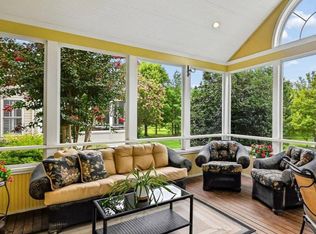
 MLS ID #MDAA2152690, Tonia Falkowski, Engel & Volkers Annapolis. Bright MLS
 - $645,0003 bd3 ba2.1k sqft1908 Ridgewood Rd, Hanover, MD 21076For Sale
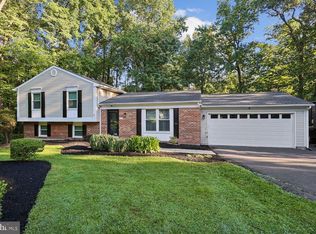 MLS ID #MDAA2154500, Ryan Briggs, Anne Arundel Properties, Inc.. Bright MLS
 - $650,0004 bd3 ba1.8k sqft7792 Kawshek Path, Hanover, MD 21076For Sale
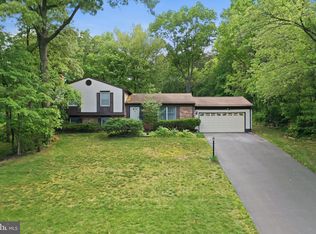 MLS ID #MDAA2145302, Shelley Baden, Berkshire Hathaway HomeServices PenFed Realty. Bright MLS
 - $689,0003 bd4 ba2.4k sqft7504 Farm Pond Ct, Hanover, MD 21076For Sale
 MLS ID #MDAA2154530, Sean Der, Next Step Realty. Bright MLS
 - $570,0003 bd4 ba2.2k sqft81 W Virginia Ave, Severn, MD 21144For SaleMLS ID #MDAA2151086, Will Stein, Compass. Bright MLS
- $750,0005 bd4 ba2.2k sqft308 Brookfield Rd, Pasadena, MD 21122For SaleMLS ID #MDAA2155076, Sandy Savani, Berkshire Hathaway HomeServices Homesale Realty. Bright MLS
- $630,0004 bd3 ba1.6k sqft273 Severn Rd, Millersville, MD 21108For SaleMLS ID #MDAA2154024, Sidra Ali Farooq, Long & Foster Real Estate, Inc.. Bright MLS
- $510,0003 bd3 ba2.1k sqft949 Oakdale Cir, Millersville, MD 21108For SaleMLS ID #MDAA2156342, Jen Siliezar Cabrera, Northrop Realty. Bright MLS
- $700,0003 bd3 ba1.8k sqft285 Michener Ct E, Severna Park, MD 21146For SaleMLS ID #MDAA2155632, Bob Chew, Samson Properties. Bright MLS
- $750,0004 bd3 ba2.2k sqft580 Pinedale Dr, Annapolis, MD 21401For SaleMLS ID #MDAA2156594, William Haversack, Cummings & Co. Realtors. Bright MLS
- $700,0004 bd4 ba2.2k sqft1823 Hyman Ln, Crofton, MD 21114For SaleMLS ID #MDAA2153780, Jack Owen, EXP Realty, LLC. Bright MLS
- $575,0004 bd3 ba1.7k sqft9305 Angelina Cir, Columbia, MD 21045For SaleMLS ID #MDHW2073522, Ruth Anne Strauss, Hyatt & Company Real Estate, LLC. Bright MLS
- $649,0003 bd3 ba1.9k sqft103 Evon Ct, Severna Park, MD 21146For SaleMLS ID #MDAA2150862, Kara L Leddy, Coldwell Banker Realty. Bright MLS
- $710,0004 bd4 ba2.9k sqft6208 Greenleaf Ln, Elkridge, MD 21075For SaleMLS ID #MDHW2073120, Chantre' Ferguson, Century 21 Harris Hawkins & Co.. Bright MLS
- $489,9003 bd3 ba1.3k sqft1822 Severn Hills Ln, Severn, MD 21144For SaleMLS ID #MDAA2154448, Maryann Pettie, Douglas Realty, LLC. Bright MLS
- $675,0005 bd4 ba2.6k sqft3417 Canberra St, Silver Spring, MD 20904For SaleMLS ID #MDMC2255242, Alex Martinez, The Agency DC. Bright MLS
- $750,0004 bd3 ba3.1k sqft9002 Manordale Rd, Ellicott City, MD 21042For SaleMLS ID #MDHW2073282, Greg Kinnear, RE/MAX Advantage Realty. Bright MLS
- $670,0003 bd3 ba2.7k sqft10782 W Crestview Ln, Laurel, MD 20723For SaleMLS ID #MDHW2072620, Jan Deckert, Long & Foster Real Estate, Inc.. Bright MLS
- $585,0004 bd4 ba2.5k sqft6425 Oak Park Ct, Linthicum, MD 21090For SaleMLS ID #MDAA2152118, Gregg O'Garro, EXP Realty, LLC. Bright MLS
- $819,9004 bd4 ba3.2k sqft1717 Jasper Ln, Crofton, MD 21114For SaleMLS ID #MDAA2153798, Aidan Surlis, RE/MAX Leading Edge. Bright MLS
