Skip main navigation
Off market
  • $4,062,200

    533 Lucerne Ave, Tampa, FL 33606

    5beds
    6,245sqft
    SingleFamily
    Built in 2018
    0.34 Acres Lot
    $4,062,200 Zestimate®
    $650/sqft
    $9,224 Estimated rent

    Home value

    $4,062,200

    $3.70M - $4.47M

    $9,224/mo

    Zestimate® history
    Loading
    Loading...

    Owner options

    List your home for rent

    $9,224/mo

    Rent Zestimate®

    Find your next renter with Zillow Rental Manager. Plus, with online applications, you can quickly screen prospective tenants – for free.

    Learn more

    $9,224/mo

    Rent Zestimate®

    Refinance and save

    $28,309/mo

    Est. payment

    Refinancing to a lower rate could help reduce your monthly payments and save thousands over the life of the loan.

    See today's rates

    $28,309/mo

    Est. payment

    Explore your selling options

    Work with a Zillow partner agent

    Leverage their expertise and Zillow's premium Showcase listings to get your home seen by more buyers.

    Get started

    List with your own agent

    Get your home in front of millions of buyers by listing it on Zillow.

    Learn how to do it

    Sell it yourself

    Take full control of how buyers see your home on Zillow by listing For Sale by Owner (FSBO).

    List your home

    What's special

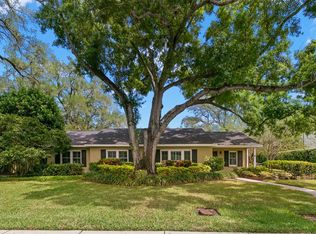
    Incredible custom built pool home by Campbell Custom Development situated on a 100x146 lot. The 2 story block construction has a sand stucco finish & Copper Bevelo Gas coach lights at the entry. The home offers a transitional/contemporary flair with high ceilings, 7-1/4 baseboards, PGT impact windows, smooth drywall, & oil finished hardwood floors throughout except in the bathrooms. Perfect for entertaining, the wide entry foyer is flanked by the formal living room & dining room with a Butler\'s pantry w/ wine refrigerator leading into the Chef\'s kitchen that overlooks the family room with a beautiful gas fireplace & french doors across the back overlooking the screen enclosed patio with a 13\' x 36\' saltwater pool w/ sun shelf & heated spa, fireplace plus outdoor kitchen w/ grill & beverage center. The kitchen features: Quartz counters, Wolf 48\" range w/ double ovens, pot filler, Sub Zero refrigerator & a center island with porcelain sink & breakfast bar plus a breakfast area with electronic shades. Downstairs there is also an en suite & an office/game room. Upstairs there are 3 generous ensuites one of which is set up as a golf room,(18x28) easily converted back to a bedroom plus the master suite that is huge with a sitting area, electronic shades, & a beautiful master bath w/ a freestanding tub, spacious walk in shower, & 2 separate custom vanities w/ stone counter tops & plenty of storage. There are also 2 huge walk in closets with custom shelving & built ins. 3 car garage.

    This property is off market, which means it's not currently listed for sale or rent on Zillow. This may be different from what's available on other websites or public sources.

    Facts & features

    Interior

    Bedrooms & bathrooms
    • Bedrooms: 5
    • Bathrooms: 6
    • Full bathrooms: 5
    • 1/2 bathrooms: 1
    Heating
    • central, Gas
    Cooling
    • Central
    Appliances
    • Included: Dishwasher, Microwave, Refrigerator
    • Laundry: Inside
    Features
    • Ceiling Fans(s), High Ceiling(s), Walk-In Closet(s), Solid Surface Counters, Solid Wood Cabinets, Eating Space In Kitchen, Kitchen/Family Room Combo, In Wall Pest System
    • Flooring: Tile, Hardwood
    • Has fireplace: Yes
    • Fireplace features: Family Room, Gas
    Interior area
    • Structure area source: Builder
    • Total interior livable area: 6,245 sqft

    Property

    Parking
    • Total spaces: 3
    • Parking features: Garage - Attached
    Features
    • Levels: Two
    • Patio & porch: Covered, Deck, Patio, Porch, Screened
    • Exterior features: block
    • Pool features: Salt Water, Screen Enclosure, In Ground
    • Has spa: Yes
    • Spa features: Heated
    Lot
    • Size: 0.34 Acres
    • Features: In County, Street Paved, FloodZone, In City Limits, Sidewalk
    • Residential vegetation: Trees/Landscaped, Oak Trees
    Details
    • Additional structures: Outdoor Kitchen
    • Parcel number: 1829364J5000049000080A
    • Zoning: RS-75

    Construction

    Type & style
    • Home type: SingleFamily
    • Architectural style: Contemporary
    Materials
    • masonry
    • Roof: Composition
    Condition
    • Completed
    • Year built: 2018

    Utilities & green energy

    • Sewer: Public Sewer
    • Water: Public
    • Utilities for property: Cable Available, Public, BB/HS Internet Available, Electricity Connected, Gas

    Community & HOA

    Community
    • Security: Smoke Detector(s)
    HOA
    • Amenities included: Park, Airport/Runway
    Location
    • Region: Tampa

    Financial & listing details

    • Price per square foot: $650/sqft
    • Tax assessed value: $2,992,484
    • Annual tax amount: $35,672

    Price history

    DateEventPrice
    1/19/2019Sold$2,625,000-2.7%$420/sqft
    Source: Public Record Report a problem
    11/20/2018Pending sale$2,699,000$432/sqft
    Source: Smith & Associates Real Estate #T3135460 Report a problem
    10/9/2018Listed for sale$2,699,000+14.9%$432/sqft
    Source: SMITH & ASSOCIATES REAL ESTATE #T3135460 Report a problem
    4/17/2018Sold$2,350,000-2%$376/sqft
    Source: Public Record Report a problem
    12/1/2017Pending sale$2,399,000$384/sqft
    Source: Smith & Associates #T2904161 Report a problem
    10/26/2017Price change$2,399,000+4.3%$384/sqft
    Source: Smith & Associates #T2904161 Report a problem
    9/19/2017Listed for sale$2,299,000+3731.7%$368/sqft
    Source: SMITH & ASSOCIATES REAL ESTATE #T2904161 Report a problem
    1/20/2017Sold$60,000$10/sqft
    Source: Public Record Report a problem

    Public tax history

    YearProperty taxesTax assessment
    2025$35,672 +7.3%$1,825,887 +2.9%
    2024$33,259 +2.2%$1,774,429 +3%
    2023$32,532 +2.4%$1,722,747 +3%
    2022$31,759 +1%$1,672,570 +3%
    2021$31,455 +0.8%$1,623,854 +1.4%
    2020$31,217 +2.4%$1,601,434 +2.3%
    2019$30,496 $1,564,864 +193%
    2018$30,496 +180.7%$534,090 -7%
    2017$10,864 -9.7%$574,144 +8.9%
    2016$12,025 +5.4%$527,318 +10%
    2015$11,410 +23.7%$479,380 +10%
    2014$9,228 $435,800 +10%
    2013$9,228 +18%$396,182 +10%
    2012$7,819 -9.7%$360,165 -9.6%
    2011$8,659 +1.8%$398,383 +1.2%
    2010$8,504 -14.5%$393,675 -14.1%
    2009$9,950 -11.4%$458,419 -11.1%
    2008$11,237 -4.6%$515,613 -5.7%
    2007$11,774 -9.5%$546,856 -1.1%
    2006$13,015 +11%$552,781 +14.4%
    2005$11,724 $483,074 +23.5%
    2004-- $391,158 -3.1%
    2003-- $403,816 +23.7%
    2002-- $326,537 +30.4%
    2001-- $250,507 +18.5%
    2000$5,389 $211,338
    Find assessor info on the county website

    Neighborhood: Davis Island

    Nearby schools

    GreatSchools rating
    Schools provided by the listing agent
    • Elementary: Gorrie-HB
    • Middle: Wilson-HB
    • High: Plant-HB

    Source: The MLS. This data may not be complete. We recommend contacting the local school district to confirm school assignments for this home.

    Get a cash offer in 3 minutes
    Find out how much your home could sell for in as little as 3 minutes with a no-obligation cash offer.
    Estimated market value
    $4,062,200
    Get a cash offer in 3 minutes
    Find out how much your home could sell for in as little as 3 minutes with a no-obligation cash offer.
    Estimated market value
    $4,062,200