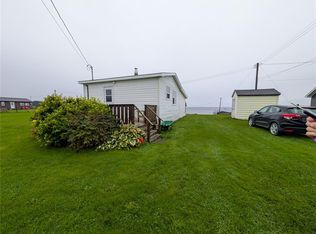
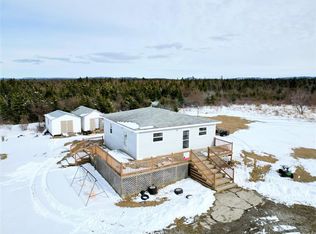
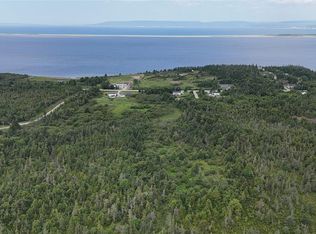
This 4 bedroom(Potential for the 5th) 2 bathroom home is located on 2.1 Acres of land in the beautiful Cartyville area just 45 mins from Stephenville. The main floor features open concept living room with a propane fireplace and dining area with patio doors leading to a breathtaking treed backyard, kitchen with plenty of cabinets, 2 bedrooms, a den or can be converted into a bedroom, main bathroom and main floor laundry. Downstairs has a huge family room, hobby room, 2 bedrooms and the second bathroom. Also comes with a large attached garage with access on the main level and located on the property is a workshop which could easily be converted into a guest house or for whatever your needs. Great retirement property and plenty of land to grow your own vegetables on a small scale or a large scale. This property is stunning the minute you pull in the driveway and has everything you could ask for....Call today for a viewing or more info
For sale
C$349,000
533 Main Road, Cartyville, NL A0N1G0
4beds
2,800sqft
Single Family Residence
Built in 2008
2.1 Acres Lot
$-- Zestimate®
C$125/sqft
C$-- HOA
What's special
Propane fireplaceBreathtaking treed backyardMain floor laundryHuge family roomHobby room
- 145 days
- 9
- 0
Zillow last checked:
Listing updated:
Listed by:
Diane Wheeler,
RE/MAX Realty Professionals Ltd. - Stephenville
Source: Newfoundland and Labrador AR,MLS®#: 1296384
Facts & features
Interior
Bedrooms & bathrooms
- Bedrooms: 4
- Bathrooms: 2
- Full bathrooms: 2
Bedroom
- Level: Main
- Area: 115.56 Square Feet
- Dimensions: 10.7 x 10.8
Bedroom
- Level: Basement
- Area: 136 Square Feet
- Dimensions: 10 x 13.6
Bedroom
- Level: Basement
- Area: 134 Square Feet
- Dimensions: 10 x 13.4
Other
- Level: Main
- Area: 207 Square Feet
- Dimensions: 13.8 x 15
Den
- Level: Main
- Area: 113.36 Square Feet
- Dimensions: 10.4 x 10.9
Dining room
- Level: Main
- Area: 196.62 Square Feet
- Dimensions: 11.3 x 17.4
Family room
- Level: Basement
- Area: 731 Square Feet
- Dimensions: 21.5 x 34
Other
- Level: Basement
- Area: 234.6 Square Feet
- Dimensions: 13.8 x 17
Kitchen
- Level: Main
- Area: 145.2 Square Feet
- Dimensions: 11 x 13.2
Other
- Level: Main
- Area: 263.2 Square Feet
- Dimensions: 14 x 18.8
Heating
- Electric, Propane
Cooling
- Electric
Appliances
- Included: Dishwasher, Refrigerator, Stove
Features
- Flooring: Carpet, Hardwood, Laminate
Interior area
- Total structure area: 2,800
- Total interior livable area: 2,800 sqft
Property
Parking
- Parking features: Attached, Single
- Has garage: Yes
- Has uncovered spaces: Yes
Features
- Patio & porch: Deck/Patio
- Water view: Year Round Road Access
Lot
- Size: 2.1 Acres
- Dimensions: 2.1 Acres
- Features: Level, Partial Landscaped, Wooded, 1.0 -2.99 Acres
Details
- Zoning description: res.
Construction
Type & style
- Home type: SingleFamily
- Architectural style: Bungalow
- Property subtype: Single Family Residence
Materials
- Vinyl Siding
- Foundation: Concrete, Fully Developed, Concrete Perimeter
- Roof: Shingle - Asphalt
Condition
- Year built: 2008
Utilities & green energy
- Sewer: Septic Tank
- Water: Drilled Well
- Utilities for property: Cable Connected, Electricity Connected, Phone Connected
Community & HOA
Location
- Region: Cartyville
Financial & listing details
- Price per square foot: C$125/sqft
- Annual tax amount: C$400
- Date on market: 4/20/2026
Price history
Price history is unavailable.
Public tax history
Tax history is unavailable.
Climate risks
Neighborhood: A0N
Nearby schools
GreatSchools rating
No schools nearby
We couldn't find any schools near this home.
Schools provided by the listing agent
- District: Western South
Source: Newfoundland and Labrador AR. This data may not be complete. We recommend contacting the local school district to confirm school assignments for this home.