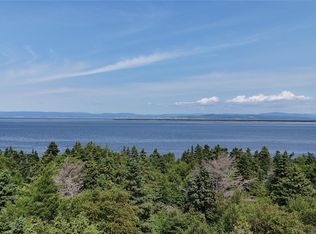
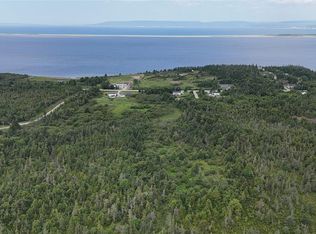
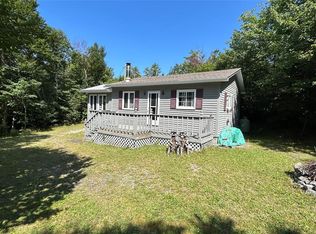
OCEANFRONT!!! This charming 2 bedroom, 1 bath bungalow sits on over an acre of ocean front property with a 20 x 24 garage and a 12 x 12 bunkie at the water's edge. Open concept living room, kitchen and dining area. with a pantry off the kitchen and a laundry area by the back entrance. The bathroom features a soaker tub. The lot is surrounded by mature trees offering privacy and a park like setting. Follow the path to the ocean and you will find the bunkie and walkway to the shore. Some of the recent upgrades include garage doors replaced, concrete floor, ceiling drywalled and shingles in 2023. The bunkie was finished and walkway/stairs to the beach. In 2022 the house had a new subfloor and laminate flooring laid. Primary bedroom was drywalled and a new closet added. New fridge Dec 2025 and finished pantry area. Call today for more information or to set up your appointment to view!
For sale
Price cut: C$14.1K (10/1)
C$184,900
524 Main Street, St Georges, NL A0N1Z0
2beds
762sqft
Single Family Residence
Built in 1972
121 Acres Lot
$-- Zestimate®
C$243/sqft
C$-- HOA
What's special
Oceanfront propertyPantry off the kitchenPath to the oceanWalkway to the shoreNew closet addedNew fridgeFinished pantry area
- 74 days
- 283
- 20
Zillow last checked:
Listing updated:
Listed by:
Dana Rose,
Royal LePage NL Realty-Stephenville
Source: Newfoundland and Labrador AR,MLS®#: 1300635
Facts & features
Interior
Bedrooms & bathrooms
- Bedrooms: 2
- Bathrooms: 1
- Full bathrooms: 1
Bedroom
- Level: Main
Bathroom
- Level: Main
- Area: 97.37 Square Feet
- Dimensions: 10.7 x 9.1
Other
- Level: Main
- Area: 128.7 Square Feet
- Dimensions: 11.7 x 11
Bonus room
- Level: Other
- Area: 144 Square Feet
- Dimensions: 12 x 12
Kitchen
- Level: Main
- Area: 177.1 Square Feet
- Dimensions: 15.4 x 11.5
Living room
- Level: Main
- Area: 170.5 Square Feet
- Dimensions: 15.5 x 11
Pantry
- Level: Main
- Area: 17.55 Square Feet
- Dimensions: 4.5 x 3.9
Heating
- Electric
Cooling
- Electric
Appliances
- Included: Refrigerator, Stove, Washer, Dryer
Features
- Flooring: Ceramic/Marble, Laminate
- Basement: Crawl Space
Interior area
- Total structure area: 1,242
- Total interior livable area: 762 sqft
Property
Parking
- Parking features: Detached
- Has garage: Yes
- Has uncovered spaces: Yes
Features
- Patio & porch: Deck/Patio, Patio(s) and Deck(s)
- Has view: Yes
- View description: Ocean
- Has water view: Yes
- Water view: Ocean,Year Round Road Access
- Waterfront features: Ocean Front, Waterfront, Waterfront Property
Lot
- Size: 121 Acres
- Dimensions: 121 x 396 x 118 x 409 (1.10 acres)
- Features: Level, Private, Rear Yard Access (Vechicle), Views, 1.0 -2.99 Acres
Details
- Zoning description: Res
Construction
Type & style
- Home type: SingleFamily
- Architectural style: Bungalow
- Property subtype: Single Family Residence
Materials
- Vinyl Siding
- Roof: Shingle - Asphalt
Condition
- Year built: 1972
Utilities & green energy
- Sewer: Public Sewer
- Water: Public
Community & HOA
Location
- Region: Channel Pt Aux Basques
Financial & listing details
- Price per square foot: C$243/sqft
- Annual tax amount: C$807
- Date on market: 7/21/2026
Price history
Price history is unavailable.
Public tax history
Tax history is unavailable.
Climate risks
Neighborhood: A0N
Nearby schools
GreatSchools rating
No schools nearby
We couldn't find any schools near this home.
Schools provided by the listing agent
- District: Western South
Source: Newfoundland and Labrador AR. This data may not be complete. We recommend contacting the local school district to confirm school assignments for this home.
Similar homes
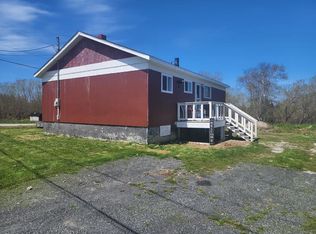
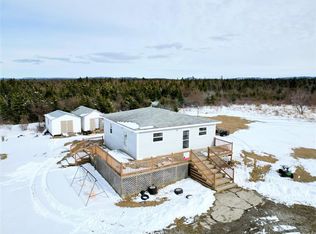
- C$229,0003 bd2 ba942 sqft31 Brakes Road, St. George's, NL A0N1Z0For Sale
 MLS ID #1295497, Scott Macdonald, Royal LePage NL Realty-Stephenville. Newfoundland and Labrador AR
 - C$185,0003 bd1 ba788 sqft36 Main Road, Noels Pond, NL A0N1S0For Sale
 MLS ID #1303170, Don Gibbon, RE/MAX Realty Professionals Ltd. - Stephenville. Newfoundland and Labrador AR
 - C$189,0002 bd2 ba865 sqft20 Sherwood Place, Stephenville, NL A2N1J3For Sale
 MLS ID #1300960, Juliana King, Royal LePage NL Realty-Stephenville. Newfoundland and Labrador AR
 - C$149,0002 bd2 ba579 sqft000 Flat Bay Brook Road, Flat Bay Brook, NL A0N1Z0For Sale
 MLS ID #1300775, Don Gibbon, RE/MAX Realty Professionals Ltd. - Stephenville. Newfoundland and Labrador AR
