
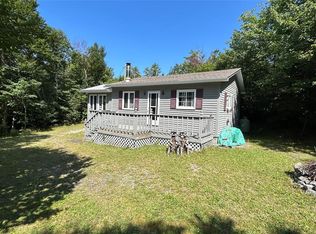
Welcome to 2 Pine Avenue! This beautifully renovated bungalow is located on a quiet street just off Main Road in Port au Port East, offering gorgeous mountain views and just minutes from Romaines River and the beach. Conveniently located only 10 minutes from Stephenville, you'll have easy access to shopping, restaurants, recreation, schools, and all the amenities you need. This move-in-ready, open-concept home offers 2 bedrooms and 1 full bathroom and has been completely renovated from top to bottom. Recent updates include all new flooring, new windows and doors, a modern kitchen with new appliances (fridge, stove, and dishwasher), completely updated plumbing, a 200-amp electrical service, new siding, new front and side decks, and shingles that are only five years old. Outside, you'll love the brand-new 14' x 20' detached garage featuring an oversized 9' x 7' garage door, providing plenty of space and easy access for your vehicle, ATV, or extra storage. If you're looking for a carefree, move-in-ready home with modern updates, beautiful views, and the convenience of one-level living, your search ends here. Call today for more information or to schedule your private viewing or virtual tour!
For sale
C$219,900
2 Pine Avenue, Port Au Port East, NL A0N1T0
2beds
603sqft
Single Family Residence
Built in 1969
6,566 Square Feet Lot
$-- Zestimate®
C$365/sqft
C$-- HOA
What's special
Beautifully renovated bungalowQuiet streetGorgeous mountain viewsOpen-concept homeAll new flooringNew windows and doorsCompletely updated plumbing
- 29 days |
- 15 |
- 0 |
Zillow last checked:
Listing updated:
Listed by:
Juliana King,
Royal LePage NL Realty-Stephenville
Source: Newfoundland and Labrador AR,MLS®#: 1300978
Facts & features
Interior
Bedrooms & bathrooms
- Bedrooms: 2
- Bathrooms: 1
- Full bathrooms: 1
Bedroom
- Level: Main
- Area: 93.79 Square Feet
- Dimensions: 11.3x8.3
Bedroom
- Level: Main
- Area: 107.36 Square Feet
- Dimensions: 8.8x12.2
Bathroom
- Level: Main
- Area: 62.48 Square Feet
- Dimensions: 8.8x7.1
Kitchen
- Level: Main
- Area: 123.52 Square Feet
- Dimensions: 10.2x12.11
Laundry
- Level: Main
- Area: 30.74 Square Feet
- Dimensions: 5.3x5.8
Other
- Level: Main
- Area: 106.08 Square Feet
- Dimensions: 10.4x10.2
Porch
- Level: Main
- Area: 36.66 Square Feet
- Dimensions: 7.8x4.7
Heating
- Electric, Heat Pump
Cooling
- Electric, Heat Pump
Appliances
- Included: Dishwasher, Refrigerator, Stove
Features
- Flooring: Laminate
- Basement: Crawl Space
Interior area
- Total structure area: 883
- Total interior livable area: 603 sqft
Video & virtual tour
Property
Parking
- Parking features: Detached, Wired
- Has garage: Yes
- Has uncovered spaces: Yes
Features
- Patio & porch: Deck/Patio, Patio(s) and Deck(s)
- Has view: Yes
- Water view: Year Round Road Access
Lot
- Size: 6,566 Square Feet
- Dimensions: 6,566 Square Feet
- Features: Partial Landscaped, Rear Yard Access (Vechicle), Recreation Nearby, Shopping Nearby
Details
- Zoning description: Residential
Construction
Type & style
- Home type: SingleFamily
- Architectural style: Bungalow
- Property subtype: Single Family Residence
Materials
- Vinyl Siding
- Foundation: Other
- Roof: Shingle - Asphalt
Condition
- Year built: 1969
Utilities & green energy
- Sewer: Septic Tank
- Water: Public
- Utilities for property: Cable Connected, Electricity Connected, High Speed Internet, Phone Connected
Community & HOA
Location
- Region: Pt Au Pt East
Financial & listing details
- Price per square foot: C$365/sqft
- Annual tax amount: C$259
- Date on market: 7/28/2026
Price history
Price history is unavailable.
Public tax history
Tax history is unavailable.
Climate risks
Neighborhood: A0N
Nearby schools
GreatSchools rating
No schools nearby
We couldn't find any schools near this home.
Schools provided by the listing agent
- District: Western South
Source: Newfoundland and Labrador AR. This data may not be complete. We recommend contacting the local school district to confirm school assignments for this home.
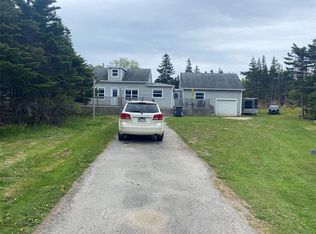
- C$224,9002 bd1 ba1.2k sqft34 Hynes Rd #32, Pt Au East, NL A0N1T0For Sale
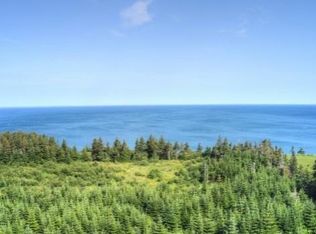
- C$175,0007.1 acres3 Philpotts Ln, Pt Au Pt East, NL A0N1T0Lot/Land

- C$189,9002 bd2 ba1.2k sqft46 Main St W, Channel Pt Aux Basques, NL A0N1K0Pending
- C$48,0003,440 sqftLOT Main St W #B, Channel Pt Aux Basques, NL A0N1K0Lot/Land

- C$46,0002,509 sqftLOT Main St W #A, Channel Pt Aux Basques, NL A0N1K0Lot/Land
- C$859,0003 bd3 ba2.7k sqft23 Main St, Burgeo, NL A0N2H0For Sale
- C$569,0004 bd3 ba2.9k sqft50 Front Rd, Pt Au West, NL A0N1T0For Sale
- C$49,9005 acresLOT 144 Front Rd, Pt Au Pt West, NL A0NLot/Land
Similar homes
- C$219,0002 bd2 ba865 sqft20 Sherwood Place, Stephenville, NL A2N1J3For Sale
 MLS ID #1300960, Juliana King, Royal LePage NL Realty-Stephenville. Newfoundland and Labrador AR
 - C$149,0002 bd1 ba600 sqft14 Townview Road, Stephenville, NL A2N2J5For Sale
 MLS ID #1301758, Deborah Humber, Century 21 Seller`s Choice Inc.. Newfoundland and Labrador AR
 - C$199,0001 bd1 ba550 sqft00 Main Street, West Bay, NL A0N1R0For Sale
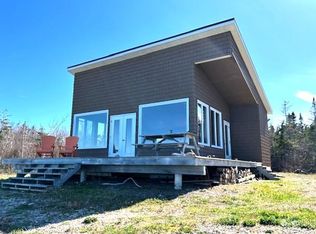 MLS ID #1297967, Juliana King, Royal LePage NL Realty-Stephenville. Newfoundland and Labrador AR
 - C$149,0002 bd2 ba579 sqft000 Flat Bay Brook Road, Flat Bay Brook, NL A0N1Z0For Sale
 MLS ID #1300775, Don Gibbon, RE/MAX Realty Professionals Ltd. - Stephenville. Newfoundland and Labrador AR
