Peace and tranquility awaits! Enjoy breathtaking panoramic views of beautiful Bay St. George. This new, custom built 2760 square foot home is situated on a 2.4 acre level lot with over 266 feet of ocean frontage. Located next to Romaine's River, this property is less than 10 minutes away from Stephenville. The main level features 10 foot ceilings, a large open concept Chef’s kitchen, dining, and living room that is accentuated with a gorgeous propane fireplace. The kitchen boasts granite countertops, high-end cabinetry, a large island with a live edge maple countertop, and new appliances. Two large patio doors in this space lead out to a beautiful stamped concrete patio. A spacious primary bedroom with ensuite, main floor bathroom and laundry room, and access to the attached garage complete the main floor of this home. The second level of this home maybe even more impressive than the first. At the top of the stairs you are welcomed into the great room. The brickwork of the propane fireplace, and the high cathedral ceilings will take your breath away. Large windows and patio doors allow an abundance of natural light into the space. A second kitchen area with custom cabinetry, granite countertops, fridge, and cooktop is perfect for entertaining. Patio doors lead out to a 10’ x 45’ deck where you can sit back, relax and take in stunning views of the bay and coastline. Two more bedrooms and a washroom finish off the remainder of the second level. The entire home is built with ICF forms to the rafters making this an extremely energy efficient and quiet home. This unique property really is a gem. Sit back on the deck, listen to the waves crash on the shore, and watch a large variety of marine life from the comfort of your home. It doesn't get any better than this! Pictures simply can not capture the beauty of this property!!
For sale
C$859,000
23 Main Road, Port Au Port, NL A0N1T0
3beds
2,760sqft
Retail, Single Family Residence
Built in 2023
2.4 Acres Lot
$-- Zestimate®
C$311/sqft
C$-- HOA
What's special
Gorgeous propane fireplaceGranite countertopsHigh-end cabinetryNew appliancesAttached garage
- 269 days
- 111
- 10
Zillow last checked:
Listing updated:
Listed by:
Scott Macdonald,
Royal LePage NL Realty-Stephenville
Source: Newfoundland and Labrador AR,MLS®#: 1294070
Facts & features
Interior
Bedrooms & bathrooms
- Bedrooms: 3
- Bathrooms: 3
- Full bathrooms: 2
- 1/2 bathrooms: 1
Bedroom
- Level: Second
- Area: 149.85 Square Feet
- Dimensions: 11.10 x 13.5
Bedroom
- Level: Second
- Area: 164.4 Square Feet
- Dimensions: 12 x 13.7
Bathroom
- Level: Main
- Area: 41.31 Square Feet
- Dimensions: 5.10 x 8.10
Bathroom
- Level: Second
- Area: 57.42 Square Feet
- Dimensions: 5.8 x 9.9
Other
- Level: Main
- Area: 165.41 Square Feet
- Dimensions: 11.9 x 13.9
Other
- Level: Main
- Area: 50.96 Square Feet
- Dimensions: 5.6 x 9.10
Other
- Level: Second
- Area: 600.4 Square Feet
- Dimensions: 15.8 x 38
Other
- Level: Main
- Area: 600.4 Square Feet
- Dimensions: 15.8 x 38
Porch
- Level: Main
- Area: 90 Square Feet
- Dimensions: 6 x 15
Heating
- Electric, In-floor Hot Water, Propane
Cooling
- Electric
Appliances
- Included: Countertop Range, Dishwasher, Refrigerator, Stove, Washer, Dryer
Features
- Ensuite, Fireplace(s), In-Law Floorplan
- Flooring: Hardwood - Engineered
- Has fireplace: Yes
- Fireplace features: Propane
Interior area
- Total structure area: 3,266
- Total interior livable area: 2,760 sqft
Property
Parking
- Parking features: Attached, Double, Heated Garage
- Has garage: Yes
- Has uncovered spaces: Yes
Features
- Levels: Two
- Patio & porch: Deck/Patio, Balcony(s) and Patio(s), Patio
- Has view: Yes
- View description: Ocean
- Has water view: Yes
- Water view: Ocean,Year Round Road Access
- Waterfront features: Ocean Front, Waterfront Property
Lot
- Size: 2.4 Acres
- Dimensions: 2.4 Acres
- Features: Level, Private, Rear Yard Access (Vechicle), Recreation Nearby, Shopping Nearby, 1.0 -2.99 Acres
Details
- Zoning description: RES
- Other equipment: Air Exchanger
Construction
Type & style
- Home type: SingleFamily
- Property subtype: Retail, Single Family Residence
Materials
- Brick Veneer, Vinyl Siding
- Foundation: Concrete
- Roof: Shingle - Asphalt
Condition
- Year built: 2023
Utilities & green energy
- Sewer: Septic Tank
- Water: Public
Community & HOA
Location
- Region: Burgeo
Financial & listing details
- Price per square foot: C$311/sqft
- Annual tax amount: C$2,400
- Date on market: 1/25/2026
Price history
Price history is unavailable.
Public tax history
Tax history is unavailable.
Climate risks
Neighborhood: A0N
Nearby schools
GreatSchools rating
No schools nearby
We couldn't find any schools near this home.
Schools provided by the listing agent
- District: Western South
Source: Newfoundland and Labrador AR. This data may not be complete. We recommend contacting the local school district to confirm school assignments for this home.
- C$46,0002,509 sqftLOT Main St W #A, Channel Pt Aux Basques, NL A0N1K0Lot/Land

- C$48,0003,440 sqftLOT Main St W #B, Channel Pt Aux Basques, NL A0N1K0Lot/Land

- C$189,9002 bd2 ba1.2k sqft46 Main St W, Channel Pt Aux Basques, NL A0N1K0Pending
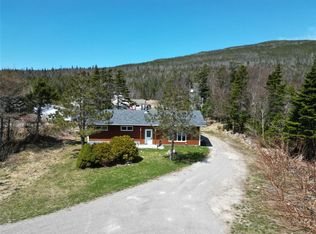
- C$1,499,9996 bd3 ba3.7k sqft371 Kippens Rd, Kippens, NL A2N1B6For Sale
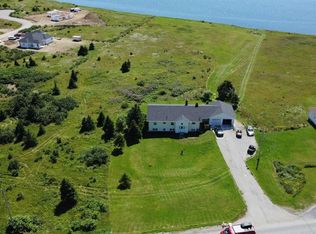
Similar homes
- C$849,0003 bd3 ba2.1k sqft6 Island Pond Drive, Kippens, NL A2N3W3For Sale
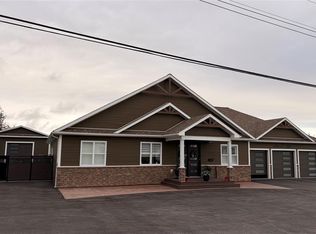 MLS ID #1301889, Don Gibbon, RE/MAX Realty Professionals Ltd. - Stephenville. Newfoundland and Labrador AR
- C$569,0004 bd3 ba2.9k sqft50 Front Road, Port Au Port West, NL A0N1T0For Sale
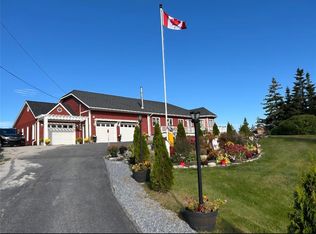 MLS ID #1297228, Dana Rose, Royal LePage NL Realty-Stephenville. Newfoundland and Labrador AR
- C$689,0005 bd3 ba4.1k sqft23 Seaside Drive, Kippens, NL A2N1B8For Sale
 MLS ID #1301036, Scott Macdonald, Royal LePage NL Realty-Stephenville. Newfoundland and Labrador AR
- C$499,0004 bd2 ba2.2k sqft259 Kippens Road, Kippens, NL A2N1B8For Sale
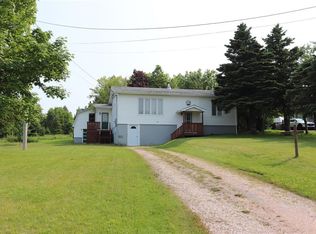 MLS ID #1299929, Dana Rose, Royal LePage NL Realty-Stephenville. Newfoundland and Labrador AR
