This meticulously maintained home and property is a must see. Located on a cul-de-sac in a quite upscale neighborhood of Kippens, this three bedroom, two full bath home has many great features. The front foyer is inviting and lets natural light in the home right at start. The kitchen and bathrooms have ceramic tiles, the living room has hardwood floors and a electric fireplace. This home has all convection, fan forced electric heaters throughout. The kitchen has four Stainless Steel appliances, breakfast bar and panty, plus at the back porch is another walk-in pantry, closet, laundry room which leads into the garage and off the back porch is a sound proof media room/games room which is a bonus for most families. The dining room is just off the kitchen with lots of windows and with the open concept it leads into the living room, which has new patio doors leading out onto the huge (16' x 32') deck, fully fenced for small animals or children. The large deck is an extension of the family living space and great for BBQing and entertaining. The two bedrooms are located at the front of the house and the main bathroom has a large stand up shower plus a bath tub. The master suite has an ensuite bath with a large soaker, jetted tub and linen closet. There are two walk-in closets in the master bedroom, one for him and one for her. The bedroom windows are all large and let in lots of natural light. This property is already landscaped with mature trees like a Crimson Maple, a Magnolia Tree and scrubs, two fruit bearing apple trees and two fruit bearing cherry trees, etc. There is an attached 18' x 20' garage plus a detached 10' x 12' storage shed, paved driveway, and the property backs onto a vacant land locked partially treed lot which gives you plenty of privacy, especially in the summer when everything is in full bloom. This property is south facing and gets sun in the back all day long. Do not miss out on this one, call an agent today for your personal viewing
For sale
C$475,000
2 Crimson Avenue, Kippens, NL A2N0X7
3beds
1,800sqft
Single Family Residence
Built in 2008
-- sqft lot
$-- Zestimate®
C$264/sqft
C$-- HOA
What's special
Electric fireplacePaved driveway
- 52 days
- 29
- 0
Zillow last checked:
Listing updated:
Listed by:
Deborah Humber,
Century 21 Seller`s Choice Inc.
Source: Newfoundland and Labrador AOR,MLS®#: 1302730
Facts & features
Interior
Bedrooms & bathrooms
- Bedrooms: 3
- Bathrooms: 2
- Full bathrooms: 2
Bedroom
- Level: Main
- Area: 119.9 Square Feet
- Dimensions: 10.9 x 11
Bedroom
- Level: Main
- Area: 96 Square Feet
- Dimensions: 9.6 x 10
Bathroom
- Level: Main
- Area: 132 Square Feet
- Dimensions: 11 x 12
Other
- Level: Main
- Area: 164.45 Square Feet
- Dimensions: 11.5 x 14.3
Den
- Level: Main
- Area: 175.54 Square Feet
- Dimensions: 13.1 x 13.4
Other
- Level: Main
- Area: 88.16 Square Feet
- Dimensions: 7.6 x 11.6
Other
- Level: Main
- Area: 53.55 Square Feet
- Dimensions: 5.1 x 10.5
Foyer
- Level: Main
- Area: 58.3 Square Feet
- Dimensions: 5.5 x 10.6
Kitchen
- Level: Main
- Area: 133.2 Square Feet
- Dimensions: 9 x 14.8
Laundry
- Level: Main
- Area: 61.44 Square Feet
- Dimensions: 6.4 x 9.6
Other
- Level: Main
- Area: 238 Square Feet
- Dimensions: 13.6 x 17.5
Pantry
- Level: Main
- Area: 21.15 Square Feet
- Dimensions: 4.5 x 4.7
Porch
- Level: Main
- Area: 85.49 Square Feet
- Dimensions: 8.3 x 10.3
Heating
- Electric, Forced Air
Cooling
- Electric
Appliances
- Included: Dishwasher, Refrigerator, Microwave, Stove, Washer, Dryer
Features
- Fireplace(s)
- Flooring: Ceramic/Marble, Hardwood, Laminate
- Basement: Crawl Space
- Has fireplace: Yes
Interior area
- Total structure area: 2,160
- Total interior livable area: 1,800 sqft
Property
Parking
- Parking features: 1.5, Attached
- Has garage: Yes
- Has uncovered spaces: Yes
Features
- Patio & porch: Deck/Patio, Patio(s) and Deck(s)
- Has spa: Yes
- Spa features: Bath
- Water view: Year Round Road Access
Lot
- Dimensions: 100 ft
- Features: Cul-De-Sac, Landscaped, Private, Rear Yard Access (Vechicle), Recreation Nearby, Shopping Nearby
Details
- Additional structures: Shed(s)
- Zoning description: Res
- Other equipment: Air Exchanger
Construction
Type & style
- Home type: SingleFamily
- Architectural style: Bungalow
- Property subtype: Single Family Residence
Materials
- Insulbrick, Vinyl Siding
- Foundation: Concrete Perimeter
- Roof: Shingle - Asphalt
Condition
- Year built: 2008
Utilities & green energy
- Sewer: Septic Tank
- Water: Public
- Utilities for property: Cable Connected, Electricity Connected, High Speed Internet, Phone Connected
Community & HOA
Location
- Region: Kippens
Financial & listing details
- Price per square foot: C$264/sqft
- Annual tax amount: C$1,636
- Date on market: 9/3/2026
Price history
Price history is unavailable.
Public tax history
Tax history is unavailable.
Climate risks
Neighborhood: A2N
Nearby schools
GreatSchools rating
No schools nearby
We couldn't find any schools near this home.
Schools provided by the listing agent
- District: Western South
Source: Newfoundland and Labrador AOR. This data may not be complete. We recommend contacting the local school district to confirm school assignments for this home.
Similar homes
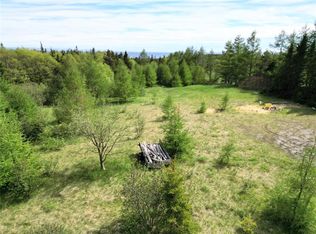
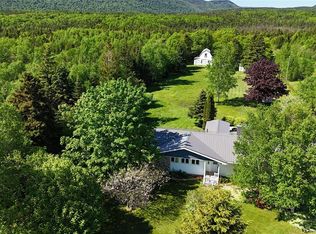
- C$499,0004 bd2 ba2.2k sqft259 Kippens Road, Kippens, NL A2N1B8For Sale
 MLS ID #1299929, Dana Rose, Royal LePage NL Realty-Stephenville. Newfoundland and Labrador AOR
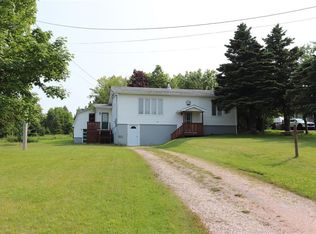
 - C$379,9003 bd2 ba2.5k sqft47 Lakeview Drive, Kippens, NL A2N3K2For Sale
 MLS ID #1298890, Marcella Pomeroy, Royal LePage NL Realty-Stephenville. Newfoundland and Labrador AOR
 - C$399,0003 bd2 ba2.4k sqft5 ALDER Avenue, Kippens, NL A2N3N3For Sale
 MLS ID #1299810, Deborah Humber, Century 21 Seller`s Choice Inc.. Newfoundland and Labrador AOR
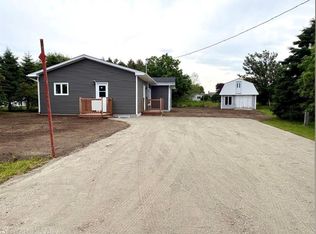
 - C$335,0004 bd3 ba1.5k sqft4 Doucette's Lane, Kippens, NL A2N3K1New Construction
 MLS ID #1293186, Deborah Humber, Century 21 Seller`s Choice Inc.. Newfoundland and Labrador AOR
