LOCATION! LOCATION! LOCATION! This four level split home is in the perfect sought after Family Neighbourhood. It has 3 bedrooms and 1 bathroom upstairs then the kitchen, formal dining room and sunken living room is on the main level with a garden door leading out onto the back deck overlooking the big beautiful backyard with mature trees. Then go down four steps to an office area, two more bedrooms and another large bathroom. Then on the fourth level you will be delighted to find a recreational room with a wood burning stove and two large closets for extra storage as well as the laundry room. There is a door leading out into a wood storage room with a walkout to the back yard, making it easy to bring in wood for the winter. There is a large 24 x 28’ detached garage and a shed on the property as well. Great for all your outdoor toys. At this location you can leave right from your back door because the quad and skidoo trail is right on the boarder of your back yard. How convenient is that!!! This home is only a few minutes walk to the dog park, playground, walking trail and to Kippens Rec Centre. There was some new baseboard heaters installed this year as well as a new shower in the semi-ensuite bathroom. There are other updates completed like all new light switches, electrical outlets and thermostats and a fresh coat of paint in 2026. There was a new septic tank installed in 2024 and a new back door installed in 2024. This home is a must see for any family, so call an agent today to arrange your personal tour.
For sale
C$399,000
5 ALDER Avenue, Kippens, NL A2N3N3
3beds
2,400sqft
Multi Family, Single Family Residence
Built in 1987
0.46 Acres Lot
$-- Zestimate®
C$166/sqft
C$-- HOA
What's special
Four level split homeFormal dining roomOffice areaTwo more bedroomsLarge bathroomLaundry roomShed on the property
- 107 days
- 34
- 1
Zillow last checked:
Listing updated:
Listed by:
Deborah Humber,
Century 21 Seller`s Choice Inc.
Source: Newfoundland and Labrador AR,MLS®#: 1299810
Facts & features
Interior
Bedrooms & bathrooms
- Bedrooms: 3
- Bathrooms: 2
- Full bathrooms: 1
- 1/2 bathrooms: 1
Bedroom
- Level: Second
- Area: 132 Square Feet
- Dimensions: 11 X 12
Bedroom
- Level: Second
- Area: 132 Square Feet
- Dimensions: 11 X 12
Bedroom
- Level: Third
- Area: 159.6 Square Feet
- Dimensions: 12 X 13.3
Bathroom
- Level: Second
Bathroom
- Level: Third
Other
- Level: Second
- Area: 168 Square Feet
- Dimensions: 12 X 14
Other
- Level: Main
- Area: 103.2 Square Feet
- Dimensions: 8.6 X 12
Dining room
- Level: Main
- Area: 120 Square Feet
- Dimensions: 12 X 10
Kitchen
- Level: Main
- Area: 115.2 Square Feet
- Dimensions: 9.6 X 12
Living room
- Level: Main
- Area: 226.8 Square Feet
- Dimensions: 12.60 X 18
Office
- Level: Third
- Area: 68.8 Square Feet
- Dimensions: 8 x 8.6
Other
- Level: Third
- Area: 192 Square Feet
- Dimensions: 12 X 16
Recreation room
- Level: Basement
- Area: 506 Square Feet
- Dimensions: 22 X 23
Heating
- Electric, Wood, Wood Stove
Cooling
- Electric
Appliances
- Included: Dishwasher, Refrigerator, Microwave, Stove, Washer, Dryer
Features
- Flooring: Carpet, Hardwood, Mixed
Interior area
- Total structure area: 2,400
- Total interior livable area: 2,400 sqft
Property
Parking
- Parking features: Detached, Double
- Has garage: Yes
- Has uncovered spaces: Yes
Features
- Levels: Multi/Split
- Water view: Year Round Road Access
Lot
- Size: 0.46 Acres
- Dimensions: 100 x 200
- Features: Landscaped, Level, Rear Yard Access (Vechicle), Recreation Nearby, 0.5 -0.99 Acres
Details
- Additional structures: Shed(s)
- Zoning description: RES
- Other equipment: Air Exchanger
Construction
Type & style
- Home type: SingleFamily
- Property subtype: Multi Family, Single Family Residence
Materials
- Brick Veneer, Vinyl Siding
- Foundation: Concrete, Fully Developed, Concrete Perimeter
- Roof: Shingle - Asphalt
Condition
- Year built: 1987
Utilities & green energy
- Sewer: Septic Tank
- Water: Public
- Utilities for property: Cable Connected, Electricity Connected, High Speed Internet, Phone Connected
Community & HOA
Location
- Region: Kippens
Financial & listing details
- Price per square foot: C$166/sqft
- Annual tax amount: C$1,172
- Date on market: 7/6/2026
- Inclusions: FRIDGE, STOVE, DISHWASER, MICROWAVE, WASHER, DRYER, PLUS ALL WINDOW COVERINGS
Price history
Price history is unavailable.
Public tax history
Tax history is unavailable.
Climate risks
Neighborhood: A2N
Nearby schools
GreatSchools rating
No schools nearby
We couldn't find any schools near this home.
Schools provided by the listing agent
- District: Western South
Source: Newfoundland and Labrador AR. This data may not be complete. We recommend contacting the local school district to confirm school assignments for this home.

Similar homes
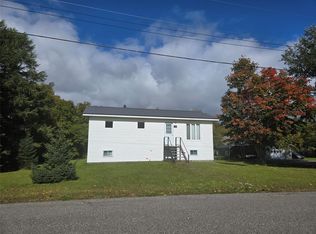
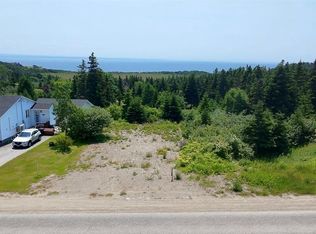
- C$379,9003 bd2 ba2.5k sqft47 Lakeview Drive, Kippens, NL A2N3K2For Sale
 MLS ID #1298890, Marcella Pomeroy, Royal LePage NL Realty-Stephenville. Newfoundland and Labrador AR
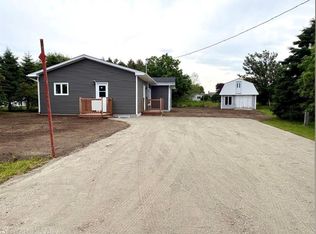
 - C$335,0004 bd3 ba1.5k sqft4 Doucette's Lane, Kippens, NL A2N3K1New Construction
 MLS ID #1293186, Deborah Humber, Century 21 Seller`s Choice Inc.. Newfoundland and Labrador AR
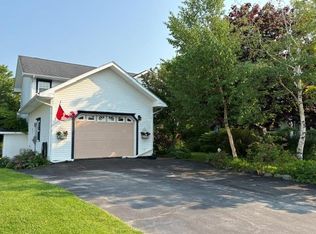
 - C$434,0004 bd4 ba2.4k sqft5 Stacey Crescent, Stephenville, NL A2N3R6For Sale
 MLS ID #1292412, Deborah Humber, Century 21 Seller`s Choice Inc.. Newfoundland and Labrador AR
 - C$510,0003 bd3 ba2.8k sqft35 Orchard Lane, Kippens, NL A2N1A6For Sale
 MLS ID #1302891, Don Gibbon, RE/MAX Realty Professionals Ltd. - Stephenville. Newfoundland and Labrador AR
