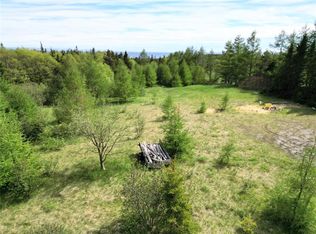
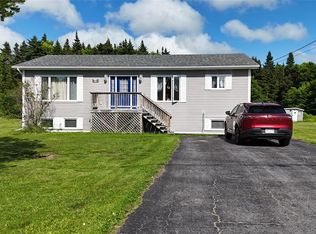
OCEANFRONTAGE and ACREAGE! What a rare find and just minutes to town but a world away! As soon as you walk inside this welcoming 4 bedroom, 2 bath home you feel the love and pride of ownership. The spacious entry with pantries is just off the kitchen which offers lots of cabinet and counter space. The perfect place to cook with your family. Off the kitchen is the bright living room with a large window overlooking a peaceful pond with wooded backdrop offering an enchanting and calming view. Down the hall are 2 spacious bedrooms, recently renovated bathroom and a TV room with built in shelving (could be a 3rd main floor bedroom). The walkout basement is fully finished with a rec room featuring a woodstove, 2 bedrooms, full bath, laundry room and huge storage area. The back deck overlooks a fire pit, the play house and garage with a traditional root cellar. The trails lead down to the ocean and offer blueberries, raspberries and cranberries throughout the fields. The lot between the stream and house could be used to build a home for your parents, children, sold for development or keep for yourself! A backyard that stretches over 2000 feet to the ocean and the land directly across the road extends over 4000 feet more! Your yard is a playground for the outdoor enthusiast! Beautiful in every season. Snowshoe or hike while you enjoy the views of the ocean, pond, stream, mountains and forest ... and never leave your own yard! Call today for more information or to set up your appointment to view!
For sale
C$499,000
259 Kippens Road, Kippens, NL A2N1B8
4beds
2,252sqft
Single Family Residence
Built in 1963
20 Acres Lot
$-- Zestimate®
C$222/sqft
C$-- HOA
What's special
Spacious entry with pantriesEnchanting and calming viewRecently renovated bathroom
- 83 days
- 24
- 3
Zillow last checked:
Listing updated:
Listed by:
Dana Rose,
Royal LePage NL Realty-Stephenville
Source: Newfoundland and Labrador AR,MLS®#: 1299929
Facts & features
Interior
Bedrooms & bathrooms
- Bedrooms: 4
- Bathrooms: 2
- Full bathrooms: 2
Bedroom
- Level: Main
- Area: 119.9 Square Feet
- Dimensions: 11 x 10.9
Bedroom
- Level: Basement
- Area: 107.1 Square Feet
- Dimensions: 11.9 x 9
Bedroom
- Level: Basement
- Area: 110.67 Square Feet
- Dimensions: 11.9 x 9.3
Bathroom
- Level: Main
- Area: 55 Square Feet
- Dimensions: 11 x 5
Bathroom
- Level: Basement
- Area: 42 Square Feet
- Dimensions: 7 x 6
Other
- Level: Main
- Area: 190.4 Square Feet
- Dimensions: 14 x 13.6
Den
- Level: Main
- Area: 117.7 Square Feet
- Dimensions: 11 x 10.7
Kitchen
- Level: Main
- Area: 191.9 Square Feet
- Dimensions: 19 x 10.1
Laundry
- Level: Basement
- Area: 44.8 Square Feet
- Dimensions: 8 x 5.6
Living room
- Level: Main
- Area: 206.51 Square Feet
- Dimensions: 19.3 x 10.7
Porch
- Level: Main
- Area: 62.15 Square Feet
- Dimensions: 11.3 x 5.5
Recreation room
- Level: Basement
- Area: 345 Square Feet
- Dimensions: 23 x 15
Utility room
- Level: Basement
- Area: 356.7 Square Feet
- Dimensions: 29 x 12.3
Heating
- Electric, Wood Stove
Cooling
- Electric
Appliances
- Included: Dishwasher, Refrigerator, Stove, Washer, Dryer
Features
- Flooring: Cushion/Tile/Lino, Laminate
- Basement: Walk-Out Access
Interior area
- Total structure area: 2,252
- Total interior livable area: 2,252 sqft
Property
Parking
- Parking features: Detached, Single
- Has garage: Yes
- Has uncovered spaces: Yes
Features
- Patio & porch: Deck/Patio, Patio
- Has view: Yes
- View description: Ocean
- Has water view: Yes
- Water view: Ocean
- Waterfront features: Ocean Front, Pond Frontage, Waterfront, Stream/Pond, Waterfront Property
Lot
- Size: 20 Acres
- Dimensions: 20 acres
- Features: Private, Views, Wooded, 10 + Acres
Details
- Additional structures: Shed(s)
- Zoning description: Res
Construction
Type & style
- Home type: SingleFamily
- Architectural style: Bungalow
- Property subtype: Single Family Residence
Materials
- Vinyl Siding
- Foundation: Concrete, Fully Developed
- Roof: Shingle - Asphalt
Condition
- Year built: 1963
Utilities & green energy
- Sewer: Septic Tank
- Water: Public
Community & HOA
Location
- Region: Kippens
Financial & listing details
- Price per square foot: C$222/sqft
- Annual tax amount: C$1,510
- Date on market: 7/7/2026
Price history
Price history is unavailable.
Public tax history
Tax history is unavailable.
Climate risks
Neighborhood: A2N
Nearby schools
GreatSchools rating
No schools nearby
We couldn't find any schools near this home.
Schools provided by the listing agent
- District: Western South
Source: Newfoundland and Labrador AR. This data may not be complete. We recommend contacting the local school district to confirm school assignments for this home.
Similar homes
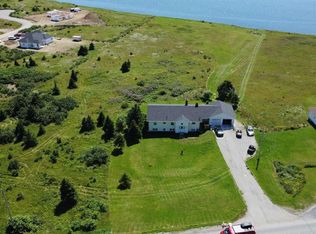
- C$499,0002 bd4 ba3k sqft204 Kippens Road, Kippens, NL A2N1B6For Sale
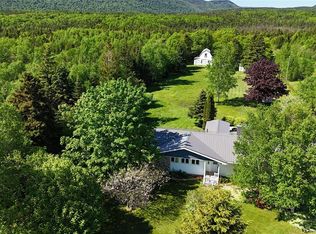 MLS ID #1299051, Dana Rose, Royal LePage NL Realty-Stephenville. Newfoundland and Labrador AR
 - C$510,0003 bd3 ba2.8k sqft35 Orchard Lane, Kippens, NL A2N1A6For Sale
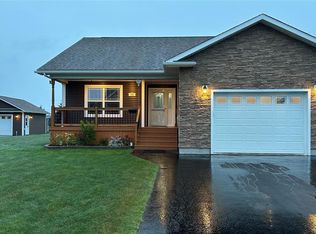 MLS ID #1302891, Don Gibbon, RE/MAX Realty Professionals Ltd. - Stephenville. Newfoundland and Labrador AR
 - C$549,0003 bd2 ba2.4k sqft68 Main Road, Cold Brook, NL A2N2Y4For Sale
 MLS ID #1301431, Dana Rose, Royal LePage NL Realty-Stephenville. Newfoundland and Labrador AR
 - C$475,0003 bd2 ba1.8k sqft2 Crimson Avenue, Kippens, NL A2N0X7For Sale
 MLS ID #1302730, Deborah Humber, Century 21 Seller`s Choice Inc.. Newfoundland and Labrador AR
