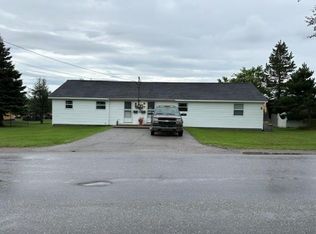
This 3 bedroom, 1 full bath and 2 half bath home sits on a large lot with a fully fenced backyard. The main level features a bright and spacious living room, dining room with patio door to the back deck and kitchen with 3 sinks, lots of cabinet and counter space! The 2nd level offers 3 bedroom including a primary bedroom with 3pc ensuite and a full bath with custom shower. The partial basement with a large rec room, laundry, half bath and a pantry with kitchen sink (could also make a great place for a wet bar!). The part crawl space is actually a low ceiling and most people wouldn't have trouble walking around there. Wonderful place for storage! Don't miss out on this one! Call today for more information or to set up an appointment to view!
For sale
C$279,000
96 Colonial Avenue, Stephenville, NL A2N1Y9
3beds
1,607sqft
Single Family Residence
Built in 1988
8,568 Square Feet Lot
$-- Zestimate®
C$174/sqft
C$-- HOA
What's special
Large lotFully fenced backyardBack deckPantry with kitchen sink
- 24 days
- 24
- 1
Zillow last checked:
Listing updated:
Listed by:
Dana Rose,
Royal LePage NL Realty-Stephenville
Source: Newfoundland and Labrador AR,MLS®#: 1303836
Facts & features
Interior
Bedrooms & bathrooms
- Bedrooms: 3
- Bathrooms: 3
- Full bathrooms: 1
- 1/2 bathrooms: 2
Bedroom
- Level: Main
- Area: 87.42 Square Feet
- Dimensions: 9.4 x 9.3
Bedroom
- Level: Main
- Area: 104.94 Square Feet
- Dimensions: 10.6 x 9.9
Bathroom
- Level: Main
- Area: 57.96 Square Feet
- Dimensions: 8.4 x 6.9
Bathroom
- Level: Basement
- Area: 31.5 Square Feet
- Dimensions: 7.5 x 4.2
Other
- Level: Second
- Area: 125.08 Square Feet
- Dimensions: 11.8 x 10.6
Dining room
- Level: Main
- Area: 105.91 Square Feet
- Dimensions: 11.9 x 8.9
Other
- Level: Second
- Area: 36.12 Square Feet
- Dimensions: 8.4 x 4.3
Foyer
- Level: Main
- Area: 23.01 Square Feet
- Dimensions: 5.9 x 3.9
Kitchen
- Level: Main
- Area: 146.25 Square Feet
- Dimensions: 12.5 x 11.7
Laundry
- Level: Basement
- Area: 43.5 Square Feet
- Dimensions: 7.5 x 5.8
Living room
- Level: Main
- Area: 210 Square Feet
- Dimensions: 15 x 14
Pantry
- Level: Basement
- Area: 83.6 Square Feet
- Dimensions: 11 x 7.6
Recreation room
- Level: Basement
- Area: 238.14 Square Feet
- Dimensions: 18.9 x 12.6
Heating
- Baseboard, Electric
Cooling
- Electric
Appliances
- Included: Dishwasher, Refrigerator, Oven Built-In, Stove, Washer, Dryer
Features
- Ensuite
- Flooring: Carpet, Cushion/Tile/Lino, Laminate
- Windows: Window Coverings
- Basement: Crawl Space
Interior area
- Total structure area: 1,607
- Total interior livable area: 1,607 sqft
Property
Parking
- Parking features: None
- Has uncovered spaces: Yes
Features
- Levels: Side Split
- Patio & porch: Deck/Patio, Patio
- Fencing: Back Yard
- Water view: Year Round Road Access
Lot
- Size: 8,568 Square Feet
- Dimensions: 72 x 119
- Features: Level
Details
- Zoning description: res
Construction
Type & style
- Home type: SingleFamily
- Property subtype: Single Family Residence
Materials
- Vinyl Siding
- Foundation: Concrete Block, Fully Developed, Partial
- Roof: Shingle - Asphalt
Condition
- Year built: 1988
Utilities & green energy
- Sewer: Public Sewer
- Water: Public
Community & HOA
Location
- Region: Stephenville
Financial & listing details
- Price per square foot: C$174/sqft
- Annual tax amount: C$1,872
- Date on market: 10/1/2026
Price history
Price history is unavailable.
Public tax history
Tax history is unavailable.
Climate risks
Neighborhood: A2N
Nearby schools
GreatSchools rating
No schools nearby
We couldn't find any schools near this home.
Schools provided by the listing agent
- District: Western South
Source: Newfoundland and Labrador AR. This data may not be complete. We recommend contacting the local school district to confirm school assignments for this home.
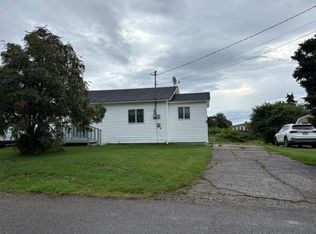

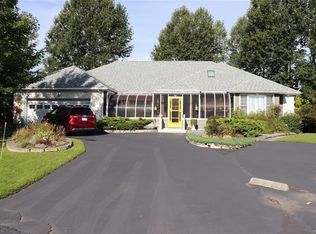
Similar homes
- C$225,0004 bd2 ba2.1k sqft5 St Clare Avenue, Stephenville, NL A2N1N3For Sale
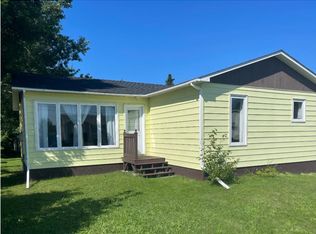 MLS ID #1302465, Dana Rose, Royal LePage NL Realty-Stephenville. Newfoundland and Labrador AR
 - C$319,0005 bd2 ba1.8k sqft22 MacNeil Crescent, Stephenville, NL A2N3E3For Sale
 MLS ID #1303434, Don Gibbon, RE/MAX Realty Professionals Ltd. - Stephenville. Newfoundland and Labrador AR
 - C$229,0003 bd2 ba1.9k sqft19 Atlantic Avenue, Stephenville, NL A2N2G1For Sale
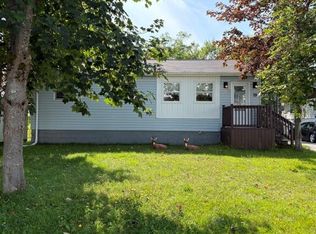 MLS ID #1301542, Deborah Humber, Century 21 Seller`s Choice Inc.. Newfoundland and Labrador AR
 - C$309,0004 bd2 ba1.5k sqft42 Hillview Avenue, Stephenville, NL A2N1T1New Construction
 MLS ID #1302292, Deborah Humber, Century 21 Seller`s Choice Inc.. Newfoundland and Labrador AR
