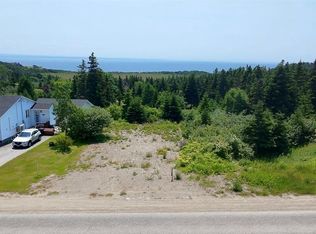
This rare find is a newly rebuilt from the studs up, four bedroom, three bathroom bungalow on a large lot in Kippens. This home has all new plumbing and wiring throughout the entire house as well as a new septic system installed in 2025. New shingles, windows and doors, siding and deck newly installed in 2025. Kitchen cupboards including all stainless steel appliances new in 2025 along with a beautiful stone backsplash. All new lighting throughout the entire house including pot lights in the kitchen giving it a more modern feeling. There is laminated flooring throughout the house, except in bathrooms, porch and around washer and dryer, which is vinyl flooring and carpet on the stairs leading to the basement. There was a new permitted addition added on to the upper level of the home to give this home a nice roomy master suite with its own ensuite bathroom. Downstairs you will find three more bedrooms along with the laundry room, full bathroom, and storage room including exit to the backyard. There is a two story double car garage on the property that could use some TLC. This property is large enough to build another one if needed. There is also lots of yard room for a greenhouse and or a veggie garden. This home is on a dead end street in the sleepy town of Kippens just outside the larger town of Stephenville. If you are looking for a new/newly built home with modern touches like ceramic tub surrounds and new vanities etc, then do not hesitate to book your personal viewing of this home today.
New construction
Price cut: C$24K (8/18)
C$335,000
4 Doucette's Lane, Kippens, NL A2N3K1
4beds
1,536sqft
Single Family Residence
Built in 1973
1 Acres Lot
$-- Zestimate®
C$218/sqft
C$-- HOA
What's special
Large lotNew shinglesBeautiful stone backsplashLaundry room
- 321 days
- 22
- 1
Zillow last checked:
Listing updated:
Listed by:
Deborah Humber,
Century 21 Seller`s Choice Inc.
Source: Newfoundland and Labrador AR,MLS®#: 1293186
Facts & features
Interior
Bedrooms & bathrooms
- Bedrooms: 4
- Bathrooms: 3
- Full bathrooms: 2
- 1/2 bathrooms: 1
Bedroom
- Level: Basement
- Area: 142.6 Square Feet
- Dimensions: 9.2 x 15.5
Bedroom
- Level: Basement
- Area: 74.82 Square Feet
- Dimensions: 8.6 x 8.7
Bedroom
- Level: Basement
- Area: 78.02 Square Feet
- Dimensions: 8.3 x 9.4
Bathroom
- Level: Main
Bathroom
- Level: Basement
Other
- Level: Main
- Area: 166.88 Square Feet
- Dimensions: 11.2 x 14.9
Dining room
- Level: Main
- Area: 110 Square Feet
- Dimensions: 10 x 11
Other
- Level: Main
Foyer
- Level: Main
- Area: 35.96 Square Feet
- Dimensions: 5.8 x 6.2
Kitchen
- Level: Main
- Area: 126.48 Square Feet
- Dimensions: 9.3 x 13.6
Laundry
- Level: Basement
- Area: 31.5 Square Feet
- Dimensions: 5 x 6.3
Living room
- Level: Main
- Area: 221.76 Square Feet
- Dimensions: 12.6 x 17.6
Heating
- Baseboard, Electric
Cooling
- Electric
Appliances
- Included: Dishwasher, Refrigerator, Microwave, Stove, Washer, Dryer
Features
- Ensuite
- Flooring: Cushion/Tile/Lino, Laminate
- Basement: Walk-Out Access
Interior area
- Total structure area: 1,536
- Total interior livable area: 1,536 sqft
Property
Parking
- Parking features: Detached, Double
- Has garage: Yes
- Has uncovered spaces: Yes
Features
- Patio & porch: Deck/Patio, Patio(s) and Deck(s)
- Fencing: Partial
- Water view: Year Round Road Access
Lot
- Size: 1 Acres
- Dimensions: 1 Acre
- Features: Level, Rear Yard Access (Vechicle), Recreation Nearby, Shopping Nearby, 0.5 -0.99 Acres
Details
- Zoning description: Res
Construction
Type & style
- Home type: SingleFamily
- Architectural style: Bungalow
- Property subtype: Single Family Residence
Materials
- Vinyl Siding
- Foundation: Concrete, Fully Developed
- Roof: Shingle - Asphalt
Condition
- Updated/Remodeled
- New construction: Yes
- Year built: 1973
Utilities & green energy
- Sewer: Septic Tank
- Water: Public
- Utilities for property: Cable Connected, Electricity Connected, High Speed Internet, Phone Connected
Community & HOA
Location
- Region: Kippens
Financial & listing details
- Price per square foot: C$218/sqft
- Annual tax amount: C$1,280
- Date on market: 12/8/2025
Price history
Price history is unavailable.
Public tax history
Tax history is unavailable.
Climate risks
Neighborhood: A2N
Nearby schools
GreatSchools rating
No schools nearby
We couldn't find any schools near this home.
Schools provided by the listing agent
- District: Western South
Source: Newfoundland and Labrador AR. This data may not be complete. We recommend contacting the local school district to confirm school assignments for this home.


Similar homes
- C$319,0005 bd2 ba1.8k sqft22 MacNeil Crescent, Stephenville, NL A2N3E3For Sale
 MLS ID #1303434, Don Gibbon, RE/MAX Realty Professionals Ltd. - Stephenville. Newfoundland and Labrador AR
 - C$309,0004 bd2 ba1.5k sqft42 Hillview Avenue, Stephenville, NL A2N1T1New Construction
 MLS ID #1302292, Deborah Humber, Century 21 Seller`s Choice Inc.. Newfoundland and Labrador AR
 - C$279,0003 bd3 ba1.6k sqft96 Colonial Avenue, Stephenville, NL A2N1Y9For Sale
 MLS ID #1303836, Dana Rose, Royal LePage NL Realty-Stephenville. Newfoundland and Labrador AR
 - C$499,0004 bd2 ba2.2k sqft259 Kippens Road, Kippens, NL A2N1B8For Sale
 MLS ID #1299929, Dana Rose, Royal LePage NL Realty-Stephenville. Newfoundland and Labrador AR
