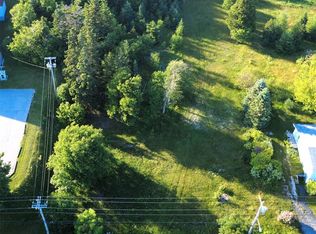
Are you looking for an investment or even an apartment to live in with a rental unit attached? This property is almost an acre of land right in the center of town. The back yard has plenty of land to build a large garage, a large greenhouse or a veggie garden. Each unit has two bedrooms and one bathroom with the laundry in the bathrooms. There is a eat-in kitchen in both units and a good sized living room with a back door leading out onto the back deck where you will find two clothes lines. The bedrooms are a good size as well One unit comes with a fridge and stove and the other unit has none. (Tenant Owned) This home has hardwood floors and laminate flooring. Each unit has 100 amp service, an air exchanger and new patios on the back and new steps on the front that were installed this year. A new countertop was installed in one unit in 2026 and the home was converted from oil to electric heat in 2023. Shingles were done in 2022. This property has been well maintained and is currently in great condition. Do not miss out on this great opportunity, call today for your personal viewing.
New construction
C$309,000
42 Hillview Avenue, Stephenville, NL A2N1T1
4beds
1,500sqft
Duplex, Multi Family, Apartment, Single Family Residence
Built in 1948
-- sqft lot
$-- Zestimate®
C$206/sqft
C$-- HOA
What's special
Back deckHardwood floorsLaminate flooringNew countertop
- 9 hours |
- 5 |
- 0 |
Zillow last checked:
Listing updated:
Listed by:
Deborah Humber,
Century 21 Seller`s Choice Inc.
Source: Newfoundland and Labrador AR,MLS®#: 1302292
Facts & features
Interior
Bedrooms & bathrooms
- Bedrooms: 4
- Bathrooms: 2
- Full bathrooms: 2
Bedroom
- Level: Main
- Area: 129.8 Square Feet
- Dimensions: 11 x 11.8
Bedroom
- Level: Main
- Area: 105.3 Square Feet
- Dimensions: 9 x 11.7
Bathroom
- Level: Main
- Area: 95.2 Square Feet
- Dimensions: 8 x 11.9
Eat in kitchen
- Level: Main
- Area: 153.6 Square Feet
- Dimensions: 12 x 12.8
Foyer
- Level: Main
- Area: 40.8 Square Feet
- Dimensions: 3.4 x 12
Living room
- Level: Main
- Area: 193.2 Square Feet
- Dimensions: 13.8 x 14
Heating
- Baseboard, Electric
Cooling
- Electric
Appliances
- Included: Refrigerator, Stove
Features
- Flooring: Cushion/Tile/Lino, Hardwood
- Basement: Crawl Space
Interior area
- Total structure area: 1,500
- Total interior livable area: 1,500 sqft
Property
Parking
- Parking features: None
- Has uncovered spaces: Yes
Features
- Patio & porch: Deck/Patio
- Water view: Year Round Road Access
Lot
- Size: 0.46 Acres
- Dimensions: 103 x 195
- Features: 0.5 -0.99 Acres
Details
- Zoning description: Res
- Other equipment: Air Exchanger
Construction
Type & style
- Home type: MultiFamily
- Architectural style: Bungalow
- Property subtype: Duplex, Multi Family, Apartment, Single Family Residence
- Attached to another structure: Yes
Materials
- Vinyl Siding
- Foundation: Concrete Block
- Roof: Shingle - Asphalt
Condition
- Updated/Remodeled
- New construction: Yes
- Year built: 1948
Utilities & green energy
- Sewer: Public Sewer
- Water: Public
- Utilities for property: Cable Connected, Electricity Connected, High Speed Internet, Phone Connected
Community & HOA
Location
- Region: Stephenville
Financial & listing details
- Price per square foot: C$206/sqft
- Annual tax amount: C$1,324
- Date on market: 8/25/2026
Price history
Price history is unavailable.
Public tax history
Tax history is unavailable.
Climate risks
Neighborhood: A2N
Nearby schools
GreatSchools rating
No schools nearby
We couldn't find any schools near this home.
Schools provided by the listing agent
- District: Western South
Source: Newfoundland and Labrador AR. This data may not be complete. We recommend contacting the local school district to confirm school assignments for this home.
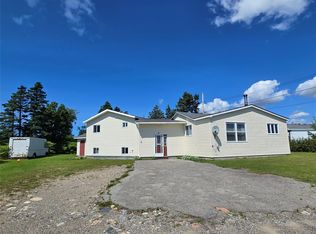
- C$149,0002 bd1 ba600 sqft14 Townview Rd, Stephenville, NL A2N2J5For Sale

- C$120,0004,177 sqft59 Hillview Ave, Stephenville, NL A2N1T3Lot/Land
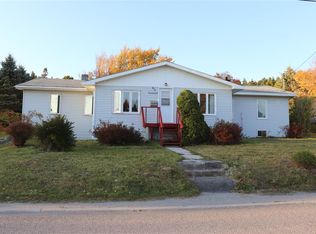
- C$269,0004 bd2 ba2.2k sqft6 Mountain Rd #4, Stephenville, NL A2N2J3For Sale
- C$340,0005 bd2 ba2.1k sqft63 Hillview Ave #61, Stephenville, NL A2N1T3For Sale
- C$385,0003 bd2 ba1.8k sqft7 Maple Ave #5, Kippens, NL A2N3N4For Sale
- C$159,0003 bd1 ba1k sqft63 Saint Clare Ave, Stephenville, NL A2N1P2Pending
- C$149,0003 bd1 ba726 sqft13 King St, Stephenville, NL A2N2E5For Sale
- C$295,0002 bd2 ba1k sqft17 King St, Stephenville, NL A2N2E5For Sale
Similar homes
- C$340,0005 bd2 ba2.1k sqft61-63 Hillview Avenue, Stephenville, NL A2N1T3For SaleMLS ID #1298369, Dana Rose, Royal LePage NL Realty-Stephenville. Newfoundland and Labrador AR
- C$269,0004 bd2 ba2.2k sqft4-6 Mountain Road, Stephenville, NL A2N2J3For SaleMLS ID #1296748, Dana Rose, Royal LePage NL Realty-Stephenville. Newfoundland and Labrador AR
- C$289,0003 bd3 ba1.6k sqft96 Colonial Avenue, Stephenville, NL A2N1Y9For Sale
 MLS ID #1298629, Dana Rose, Royal LePage NL Realty-Stephenville. Newfoundland and Labrador AR
 - C$299,0005 bd1 ba1.8k sqft36 Kippens Road, Kippens, NL A2N3G7For Sale
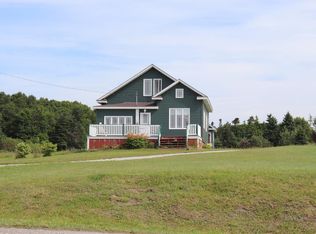 MLS ID #1301177, Dana Rose, Royal LePage NL Realty-Stephenville. Newfoundland and Labrador AR
 - C$259,0003 bd2 ba1.4k sqft10 New Haven Lane, Stephenville, NL A2N2L9For SaleMLS ID #1300636, Don Gibbon, RE/MAX Realty Professionals Ltd. - Stephenville. Newfoundland and Labrador AR
- C$385,0003 bd2 ba1.8k sqft5-7 Maple Street, Stephenville, NL A2N2H8For SaleMLS ID #1298419, Dana Rose, Royal LePage NL Realty-Stephenville. Newfoundland and Labrador AR
- C$229,0003 bd2 ba1.5k sqft23 Georgia Loop, Stephenville, NL A2N2T9For SaleMLS ID #1301236, Deborah Humber, Century 21 Seller`s Choice Inc.. Newfoundland and Labrador AR
- C$299,0003 bd1 ba1k sqft5 King Street, Stephenville, NL A2N1T3For SaleMLS ID #1298551, Don Gibbon, RE/MAX Realty Professionals Ltd. - Stephenville. Newfoundland and Labrador AR
- C$335,0004 bd3 ba1.5k sqft4 Doucette's Lane, Kippens, NL A2N3K1New ConstructionMLS ID #1293186, Deborah Humber, Century 21 Seller`s Choice Inc.. Newfoundland and Labrador AR
- C$215,0002 bd1 ba1.9k sqft13 Hillview Avenue, Stephenville, NL A2N1S6For SaleMLS ID #1300101, Scott Macdonald, Royal LePage NL Realty-Stephenville. Newfoundland and Labrador AR
- C$349,0003 bd3 ba2.2k sqft69 Queen Street, Stephenville, NL A2N2M6For SaleMLS ID #1291405, Deborah Humber, Century 21 Seller`s Choice Inc.. Newfoundland and Labrador AR
- C$219,0002 bd2 ba865 sqft20 Sherwood Place, Stephenville, NL A2N1J3For SaleMLS ID #1300960, Juliana King, Royal LePage NL Realty-Stephenville. Newfoundland and Labrador AR
- C$265,0002 bd2 ba925 sqft10 Rose Avenue, Stephenville, NL A2N1Y1For SaleMLS ID #1299133, Marcella Pomeroy, Royal LePage NL Realty-Stephenville. Newfoundland and Labrador AR
- C$269,0003 bd1 ba1k sqft1 Park Avenue, Stephenville, NL A2N1E9New ConstructionMLS ID #1293305, Deborah Humber, Century 21 Seller`s Choice Inc.. Newfoundland and Labrador AR
- C$177,9005 bd1 ba1.7k sqft13 Woodland Street, Stephenville, NL A2N1M3For SaleMLS ID #1301547, Dana Rose, Royal LePage NL Realty-Stephenville. Newfoundland and Labrador AR
- C$249,9003 bd2 ba2.1k sqft55 WEST Street, Stephenville, NL A2N1E1For SaleMLS ID #1293404, Don Gibbon, RE/MAX Realty Professionals Ltd. - Stephenville. Newfoundland and Labrador AR
- C$199,0002 bd1 ba914 sqft84 Gallant Street, Stephenville, NL A2N2B8For SaleMLS ID #1299906, Don Gibbon, RE/MAX Realty Professionals Ltd. - Stephenville. Newfoundland and Labrador AR
- C$224,9002 bd1 ba1.2k sqft32-34 Hynes Road, Port Au Port East, NL A0N1T0For SaleMLS ID #1286106, Marcella Pomeroy, Royal LePage NL Realty-Stephenville. Newfoundland and Labrador AR
- C$169,0002 bd1 ba1.8k sqft7 Forest Avenue, Stephenville, NL A2N1N2For SaleMLS ID #1298246, Diane Wheeler, RE/MAX Realty Professionals Ltd. - Stephenville. Newfoundland and Labrador AR
- C$279,0003 bd2 ba1.9k sqft1 Crescent Street, Stephenville Crossing, NL A0N2C0For SaleMLS ID #1286212, Marcella Pomeroy, Royal LePage NL Realty-Stephenville. Newfoundland and Labrador AR
