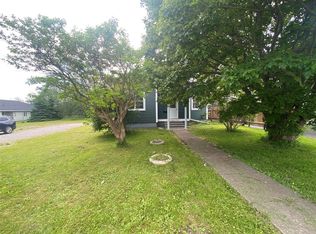
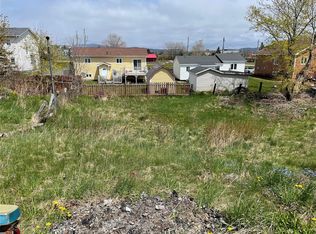
Welcome to this beautifully updated split-entry 3-bedroom home, perfectly located just minutes from downtown. The main level features a bright and spacious living area accented with elegant crown moldings and modern finishes throughout. The kitchen boasts new countertops, a stylish new sink, and updated flooring that flows seamlessly into the dining and living spaces. The master bedroom offers the convenience of a private ensuite, while both bathrooms have been fully renovated with fresh, contemporary design. Additional upgrades include a new oil tank for peace of mind. With its prime location and thoughtful updates, this move-in-ready home combines comfort, style, and convenience. It also comes with a 10 x 16 shed for storage and a fully fenced backyard. Call to book your viewing today.
For sale
Price cut: C$5K (8/14)
C$259,000
10 New Haven Lane, Stephenville, NL A2N2L9
3beds
1,440sqft
Single Family Residence
Built in 1972
5,000 Square Feet Lot
$-- Zestimate®
C$180/sqft
C$-- HOA
What's special
Elegant crown moldingsModern finishes throughoutKitchen boasts new countertopsStylish new sinkFully fenced backyard
- 29 days |
- 20 |
- 0 |
Zillow last checked:
Listing updated:
Listed by:
Don Gibbon,
RE/MAX Realty Professionals Ltd. - Stephenville
Source: Newfoundland and Labrador AR,MLS®#: 1300636
Facts & features
Interior
Bedrooms & bathrooms
- Bedrooms: 3
- Bathrooms: 2
- Full bathrooms: 2
Bedroom
- Level: Basement
- Area: 129.96 Square Feet
- Dimensions: 11.40 x 11.40
Bedroom
- Level: Basement
- Area: 132 Square Feet
- Dimensions: 11.00 x 12.00
Other
- Level: Main
- Area: 125.35 Square Feet
- Dimensions: 10.90 x 11.50
Eat in kitchen
- Level: Main
- Area: 130.78 Square Feet
- Dimensions: 8.33 x 15.70
Other
- Level: Main
Laundry
- Level: Basement
- Area: 103.8 Square Feet
- Dimensions: 6.00 x 17.30
Living room
- Level: Main
- Area: 154.6 Square Feet
- Dimensions: 10.64 x 14.53
Porch
- Level: Main
- Area: 36 Square Feet
- Dimensions: 6.00 x 6.00
Recreation room
- Level: Basement
- Area: 181.65 Square Feet
- Dimensions: 10.50 x 17.30
Heating
- Forced Air, Oil
Appliances
- Included: Refrigerator, Stove, Washer, Dryer
Features
- Flooring: Cushion/Tile/Lino, Laminate
Interior area
- Total structure area: 1,440
- Total interior livable area: 1,440 sqft
Property
Parking
- Parking features: None
- Has uncovered spaces: Yes
Features
- Levels: Split Entry
- Fencing: Back Yard
- Water view: Year Round Road Access
Lot
- Size: 5,000 Square Feet
- Dimensions: 40ft x 125ft
- Features: Central Location, Landscaped, Level, Recreation Nearby, Shopping Nearby, Under 0.5 Acres
Details
- Zoning description: res
Construction
Type & style
- Home type: SingleFamily
- Property subtype: Single Family Residence
Materials
- Vinyl Siding
- Foundation: Concrete, Fully Developed, Concrete Perimeter
- Roof: Shingle - Asphalt
Condition
- Year built: 1972
Utilities & green energy
- Sewer: Public Sewer
- Water: Public
- Utilities for property: Cable Connected, Electricity Connected, High Speed Internet, Phone Connected
Community & HOA
Location
- Region: Stephenville
Financial & listing details
- Price per square foot: C$180/sqft
- Annual tax amount: C$952
- Date on market: 7/20/2026
Price history
Price history is unavailable.
Public tax history
Tax history is unavailable.
Climate risks
Neighborhood: A2N
Nearby schools
GreatSchools rating
No schools nearby
We couldn't find any schools near this home.
Schools provided by the listing agent
- District: Western South
Source: Newfoundland and Labrador AR. This data may not be complete. We recommend contacting the local school district to confirm school assignments for this home.
- C$209,9995 bd2 ba2.6k sqft97 Queen St #95, Stephenville, NL A2N2N1For Sale
- C$279,0007 bd3 ba2.3k sqft101 Queen St, Stephenville, NL A2N2N1For Sale

- C$169,000-- sqft106 Queen St #104, Stephenville, NL A2N2N2Lot/Land
- C$169,0002 bd1 ba1.8k sqft7 Forest Ave, Stephenville, NL A2N1N2For Sale
- C$169,0002 bd1 ba700 sqft71 Saint Clare Ave, Stephenville, NL A2N1P2Pending
- C$179,000-- bd-- ba-- sqft75A & B Saint Clare Ave, Stephenville, NL A2N1N8For Sale
- C$159,0003 bd1 ba1k sqft63 Saint Clare Ave, Stephenville, NL A2N1P2Pending
- C$179,000-- bd-- ba-- sqft181 Main St #179, Stephenville, NL A2N1J8For Sale
Similar homes
- C$229,0003 bd2 ba1.9k sqft19 Atlantic Avenue, Stephenville, NL A2N2G1For Sale
 MLS ID #1301542, Deborah Humber, Century 21 Seller`s Choice Inc.. Newfoundland and Labrador AR
 - C$269,0003 bd1 ba1k sqft1 Park Avenue, Stephenville, NL A2N1E9New Construction
 MLS ID #1293305, Deborah Humber, Century 21 Seller`s Choice Inc.. Newfoundland and Labrador AR
 - C$265,0002 bd2 ba925 sqft10 Rose Avenue, Stephenville, NL A2N1Y1For Sale
 MLS ID #1299133, Marcella Pomeroy, Royal LePage NL Realty-Stephenville. Newfoundland and Labrador AR
 - C$219,0002 bd2 ba865 sqft20 Sherwood Place, Stephenville, NL A2N1J3For Sale
 MLS ID #1300960, Juliana King, Royal LePage NL Realty-Stephenville. Newfoundland and Labrador AR
 - C$229,0003 bd2 ba1.5k sqft23 Georgia Loop, Stephenville, NL A2N2T9For SaleMLS ID #1301236, Deborah Humber, Century 21 Seller`s Choice Inc.. Newfoundland and Labrador AR
- C$289,0003 bd3 ba1.6k sqft96 Colonial Avenue, Stephenville, NL A2N1Y9For SaleMLS ID #1298629, Dana Rose, Royal LePage NL Realty-Stephenville. Newfoundland and Labrador AR
- C$299,0003 bd1 ba1k sqft5 King Street, Stephenville, NL A2N1T3For SaleMLS ID #1298551, Don Gibbon, RE/MAX Realty Professionals Ltd. - Stephenville. Newfoundland and Labrador AR
- C$177,9005 bd1 ba1.7k sqft13 Woodland Street, Stephenville, NL A2N1M3For SaleMLS ID #1301547, Dana Rose, Royal LePage NL Realty-Stephenville. Newfoundland and Labrador AR
- C$385,0003 bd2 ba1.8k sqft5-7 Maple Street, Stephenville, NL A2N2H8For SaleMLS ID #1298419, Dana Rose, Royal LePage NL Realty-Stephenville. Newfoundland and Labrador AR
- C$199,0002 bd1 ba914 sqft84 Gallant Street, Stephenville, NL A2N2B8For SaleMLS ID #1299906, Don Gibbon, RE/MAX Realty Professionals Ltd. - Stephenville. Newfoundland and Labrador AR
- C$249,9003 bd2 ba2.1k sqft55 WEST Street, Stephenville, NL A2N1E1For SaleMLS ID #1293404, Don Gibbon, RE/MAX Realty Professionals Ltd. - Stephenville. Newfoundland and Labrador AR
- C$215,0002 bd1 ba1.9k sqft13 Hillview Avenue, Stephenville, NL A2N1S6For SaleMLS ID #1300101, Scott Macdonald, Royal LePage NL Realty-Stephenville. Newfoundland and Labrador AR
- C$219,0002 bd1 ba1.2k sqft4 Hillview Avenue, Stephenville, NL A2N1S3For SaleMLS ID #1296076, Juliana King, Royal LePage NL Realty-Stephenville. Newfoundland and Labrador AR
- C$299,0005 bd1 ba1.8k sqft36 Kippens Road, Kippens, NL A2N3G7For SaleMLS ID #1301177, Dana Rose, Royal LePage NL Realty-Stephenville. Newfoundland and Labrador AR
- C$224,9002 bd1 ba1.2k sqft32-34 Hynes Road, Port Au Port East, NL A0N1T0For SaleMLS ID #1286106, Marcella Pomeroy, Royal LePage NL Realty-Stephenville. Newfoundland and Labrador AR
- C$139,9003 bd1 ba980 sqft18 Atlantic Avenue, Stephenville, NL A2N2E9For SaleMLS ID #1298468, Marcella Pomeroy, Royal LePage NL Realty-Stephenville. Newfoundland and Labrador AR
- C$340,0005 bd2 ba2.1k sqft61-63 Hillview Avenue, Stephenville, NL A2N1T3For SaleMLS ID #1298369, Dana Rose, Royal LePage NL Realty-Stephenville. Newfoundland and Labrador AR
- C$169,0002 bd1 ba1.8k sqft7 Forest Avenue, Stephenville, NL A2N1N2For SaleMLS ID #1298246, Diane Wheeler, RE/MAX Realty Professionals Ltd. - Stephenville. Newfoundland and Labrador AR
- C$239,9004 bd2 ba1.7k sqft39 Seal Cove Road, Stephenville Crossing, NL A0N2C0For SaleMLS ID #1298854, Dana Rose, Royal LePage NL Realty-Stephenville. Newfoundland and Labrador AR
- C$279,0003 bd2 ba1.9k sqft1 Crescent Street, Stephenville Crossing, NL A0N2C0For SaleMLS ID #1286212, Marcella Pomeroy, Royal LePage NL Realty-Stephenville. Newfoundland and Labrador AR
