This unique split entry with attached garage is centrally located and will be vacant the end of June for quick possession! The main floor features a bright living room, dining room with patio doors to the back deck and spacious kitchen with an island. Down the hall are 3 bedrooms, main floor laundry with lots of storage and a full bath. The basement is divided into 2 sections. The area on the left is accessible from the main entry and features 3 bedrooms, a den and a 3 pc bath. The section on the right is accessible from it's own private entrance or the stairway off the main hallway. This area would make a great in law suite or at home office! This area features a living room, bedroom and 3 pc bathroom. 2 of the basement bedrooms in the main home are currently occupied and are not pictured. So much potential for a large family home, multi generational living, a boarding house or at home business! Fridge, stove, microwave, washer, dryer and mounted tv in the living room are included. Call today for more information or to set up your appointment to view!
For sale
C$279,000
101 Queen Street, Stephenville, NL A2N2N1
7beds
2,316sqft
Single Family Residence
Built in 1975
5,115 Square Feet Lot
$-- Zestimate®
C$120/sqft
C$-- HOA
What's special
- 55 days |
- 16 |
- 0 |
Zillow last checked:
Listing updated:
Listed by:
Dana Rose,
Royal LePage NL Realty-Stephenville
Source: Newfoundland and Labrador AR,MLS®#: 1298269
Facts & features
Interior
Bedrooms & bathrooms
- Bedrooms: 7
- Bathrooms: 3
- Full bathrooms: 3
Bedroom
- Level: Main
- Area: 131.4 Square Feet
- Dimensions: 14.6 x 9
Bedroom
- Level: Main
- Area: 101.2 Square Feet
- Dimensions: 11 x 9.2
Bedroom
- Level: Basement
Bedroom
- Level: Basement
- Area: 85 Square Feet
- Dimensions: 10 x 8.5
Bedroom
- Level: Basement
Bedroom
- Level: Basement
- Area: 119.26 Square Feet
- Dimensions: 13.4 x 8.9
Bathroom
- Level: Main
- Area: 60.8 Square Feet
- Dimensions: 8 x 7.6
Bathroom
- Level: Basement
- Area: 39 Square Feet
- Dimensions: 7.5 x 5.2
Bathroom
- Level: Basement
- Area: 36.4 Square Feet
- Dimensions: 7 x 5.2
Other
- Level: Main
- Area: 132.25 Square Feet
- Dimensions: 11.5 x 11.5
Den
- Level: Basement
- Area: 90.3 Square Feet
- Dimensions: 10.5 x 8.6
Dining room
- Level: Main
- Area: 71.2 Square Feet
- Dimensions: 8.9 x 8
Foyer
- Level: Main
- Area: 26 Square Feet
- Dimensions: 6.5 x 4
Kitchen
- Level: Main
- Area: 135.78 Square Feet
- Dimensions: 14.6 x 9.3
Laundry
- Level: Main
- Area: 67.94 Square Feet
- Dimensions: 8.6 x 7.9
Living room
- Level: Main
- Area: 158.05 Square Feet
- Dimensions: 14.5 x 10.9
Living room
- Level: Basement
- Area: 89.6 Square Feet
- Dimensions: 11.2 x 8
Other
- Level: Basement
- Area: 180.88 Square Feet
- Dimensions: 13.6 x 13.3
Heating
- Electric
Cooling
- Electric
Appliances
- Included: Refrigerator, Stove, Washer, Dryer
Features
- Flooring: Cushion/Tile/Lino, Laminate
- Basement: Walk-Out Access
Interior area
- Total structure area: 2,602
- Total interior livable area: 2,316 sqft
Property
Parking
- Parking features: Attached
- Has garage: Yes
- Has uncovered spaces: Yes
Features
- Levels: Split Entry
- Patio & porch: Deck/Patio, Patio
- Water view: Year Round Road Access
Lot
- Size: 5,115 Square Feet
- Dimensions: 55 x 93
- Features: Landscaped, Shopping Nearby
Details
- Zoning description: Res
Construction
Type & style
- Home type: SingleFamily
- Property subtype: Single Family Residence
Materials
- Vinyl Siding
- Foundation: Concrete, Fully Developed
- Roof: Shingle - Asphalt
Condition
- Year built: 1975
Utilities & green energy
- Sewer: Public Sewer
- Water: Public
Community & HOA
Location
- Region: Stephenville
Financial & listing details
- Price per square foot: C$120/sqft
- Annual tax amount: C$1,401
- Date on market: 5/30/2026
Dana Rose
Dana Rose
(709) 649-1347
By pressing Contact Agent, you agree that the real estate professional identified above may call/text you about your search, which may involve use of automated means and pre-recorded/artificial voices. You don't need to consent as a condition of buying any property, goods, or services. Message/data rates may apply. You also agree to our Terms of Use. Zillow does not endorse any real estate professionals. We may share information about your recent and future site activity with your agent to help them understand what you're looking for in a home.
Price history
Price history is unavailable.
Public tax history
Tax history is unavailable.
Climate risks
Neighborhood: A2N
Nearby schools
GreatSchools rating
No schools nearby
We couldn't find any schools near this home.
Schools provided by the listing agent
- District: Western South
Source: Newfoundland and Labrador AR. This data may not be complete. We recommend contacting the local school district to confirm school assignments for this home.
- C$209,9995 bd2 ba2.6k sqft97 Queen St #95, Stephenville, NL A2N2N1For Sale
- C$169,000-- sqft106 Queen St #104, Stephenville, NL A2N2N2Lot/Land
- C$264,0003 bd2 ba1.4k sqft10 New Haven Ln, Stephenville, NL A2N2L9For Sale
- C$179,000-- bd-- ba-- sqft111A & 111B Queen St, Stephenville, NL A2N2N2For Sale
- C$169,0002 bd1 ba1.8k sqft7 Forest Ave, Stephenville, NL A2N1N2For Sale
- C$179,0004 bd2 ba1.8k sqft5 Forest Ave, Stephenville, NL A2N1N2For Sale
- C$179,000-- bd-- ba-- sqft191 Main St #189, Stephenville, NL A2N1J8For Sale
- C$179,000-- bd-- ba-- sqft181 Main St #179, Stephenville, NL A2N1J8For Sale
Similar homes
- C$269,0004 bd2 ba2.2k sqft4-6 Mountain Road, Stephenville, NL A2N2J3For Sale
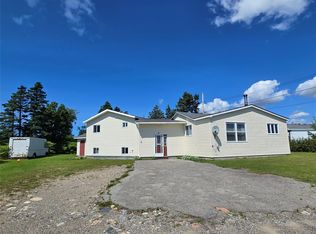 MLS ID #1296748, Dana Rose, Royal LePage NL Realty-Stephenville. Newfoundland and Labrador AR
 - C$209,9995 bd2 ba2.6k sqft95-97 Queen Street, Stephenville, NL A2N2N1For SaleMLS ID #1295973, Diane Wheeler, RE/MAX Realty Professionals Ltd. - Stephenville. Newfoundland and Labrador AR
- C$245,0004 bd2 ba2.1k sqft5 St Clare Avenue, Stephenville, NL A2N1N3For Sale
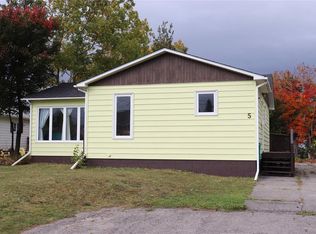 MLS ID #1291374, Dana Rose, Royal LePage NL Realty-Stephenville. Newfoundland and Labrador AR
 - C$340,0005 bd2 ba2.1k sqft61-63 Hillview Avenue, Stephenville, NL A2N1T3For Sale
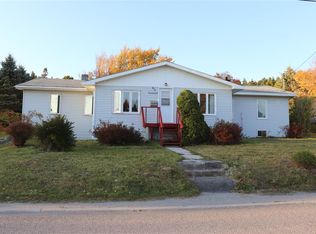 MLS ID #1298369, Dana Rose, Royal LePage NL Realty-Stephenville. Newfoundland and Labrador AR
 - C$299,0004 bd1 ba1.4k sqft17 Juniper Drive, Kippens, NL A2N2E9For SaleMLS ID #1297501, Don Gibbon, RE/MAX Realty Professionals Ltd. - Stephenville. Newfoundland and Labrador AR
- C$179,0004 bd2 ba1.8k sqft5 Forest Avenue, Stephenville, NL A2N1N2For SaleMLS ID #1294972, Diane Wheeler, RE/MAX Realty Professionals Ltd. - Stephenville. Newfoundland and Labrador AR
- C$359,0004 bd3 ba1.5k sqft4 Doucette's Lane, Kippens, NL A2N3K1New ConstructionMLS ID #1293186, Deborah Humber, Century 21 Seller`s Choice Inc.. Newfoundland and Labrador AR
- C$230,0004 bd2 ba2.6k sqft63 Seal Cove Road, Stephenville Crossing, NL A0N2C0For SaleMLS ID #1290722, Don Gibbon, RE/MAX Realty Professionals Ltd. - Stephenville. Newfoundland and Labrador AR
- C$329,0005 bd3 ba2.4k sqft178 Main Road, Aguathuna, NL A0N1T0For SaleMLS ID #1299082, Dana Rose, Royal LePage NL Realty-Stephenville. Newfoundland and Labrador AR
- C$239,9004 bd2 ba1.7k sqft39 Seal Cove Road, Stephenville Crossing, NL A0N2C0For SaleMLS ID #1298854, Dana Rose, Royal LePage NL Realty-Stephenville. Newfoundland and Labrador AR
- C$225,0004 bd2 ba1.4k sqft28 Westland Drive, Stephenville Crossing, NL A0N2C0For SaleMLS ID #1298920, Deborah Humber, Century 21 Seller`s Choice Inc.. Newfoundland and Labrador AR
- C$199,0007 bd3 ba2.9k sqft81 Brook Street, Stephenville Crossing, NL A0N2C0For SaleMLS ID #1298891, Heather Oke, River Mountain Realty. Newfoundland and Labrador AR
