Spacious four-bedroom, two-bathroom home with a fully developed basement, offering plenty of potential for the right buyer. The main floor features a bright living area, functional kitchen, dining room and generously sized bedrooms. The lower level provides additional living space ideal for a family room, home office, or guest area. This property does require some TLC, making it a great opportunity for investors or buyers looking to add their personal touch and build equity. Conveniently located near schools, shopping, and amenities, this home offers solid value and endless possibilities in a desirable Stephenville neighbourhood.
For sale
C$179,000
5 Forest Avenue, Stephenville, NL A2N1N2
4beds
1,800sqft
Single Family Residence
Built in 1960
-- sqft lot
$-- Zestimate®
C$99/sqft
C$-- HOA
What's special
Spacious four-bedroomTwo-bathroom homeFully developed basementFunctional kitchenDining roomGenerously sized bedroomsAdditional living space
- 143 days |
- 15 |
- 0 |
Likely to sell faster than
Zillow last checked:
Listing updated:
Listed by:
Diane Wheeler,
RE/MAX Realty Professionals Ltd. - Stephenville
Source: Newfoundland and Labrador AR,MLS®#: 1294972
Facts & features
Interior
Bedrooms & bathrooms
- Bedrooms: 4
- Bathrooms: 2
- Full bathrooms: 2
Bedroom
- Level: Main
- Area: 95.4 Square Feet
- Dimensions: 9 x 10.6
Bedroom
- Level: Main
- Area: 100 Square Feet
- Dimensions: 10 x 10
Bedroom
- Level: Main
- Area: 80 Square Feet
- Dimensions: 8 x 10
Bedroom
- Level: Basement
- Area: 113.12 Square Feet
- Dimensions: 10.1 x 11.2
Dining room
- Level: Main
- Area: 91.2 Square Feet
- Dimensions: 8 x 11.4
Family room
- Level: Basement
- Area: 146.88 Square Feet
- Dimensions: 10.8 x 13.6
Other
- Level: Basement
- Area: 59.5 Square Feet
- Dimensions: 7 x 8.5
Kitchen
- Level: Main
- Area: 107.2 Square Feet
- Dimensions: 8 x 13.4
Living room
- Level: Main
- Area: 220 Square Feet
- Dimensions: 11 x 20
Heating
- Forced Air, Oil
Features
- Flooring: Laminate, Mixed
Interior area
- Total structure area: 1,800
- Total interior livable area: 1,800 sqft
Property
Parking
- Parking features: None
- Has uncovered spaces: Yes
Features
- Water view: Year Round Road Access
Lot
- Features: Other, Under 0.5 Acres
Details
- Zoning description: Res
Construction
Type & style
- Home type: SingleFamily
- Architectural style: Bungalow
- Property subtype: Single Family Residence
Materials
- Vinyl Siding
- Foundation: Concrete, Fully Developed
- Roof: Shingle - Asphalt
Condition
- Year built: 1960
Utilities & green energy
- Sewer: Public Sewer
- Water: Public
- Utilities for property: Cable Connected, Electricity Connected, Phone Connected
Community & HOA
Location
- Region: Stephenville
Financial & listing details
- Price per square foot: C$99/sqft
- Annual tax amount: C$1,215
- Date on market: 3/4/2026
Diane Wheeler
Diane Wheeler
(709) 643-4407
By pressing Contact Agent, you agree that the real estate professional identified above may call/text you about your search, which may involve use of automated means and pre-recorded/artificial voices. You don't need to consent as a condition of buying any property, goods, or services. Message/data rates may apply. You also agree to our Terms of Use. Zillow does not endorse any real estate professionals. We may share information about your recent and future site activity with your agent to help them understand what you're looking for in a home.
Price history
Price history is unavailable.
Public tax history
Tax history is unavailable.
Climate risks
Neighborhood: A2N
Nearby schools
GreatSchools rating
No schools nearby
We couldn't find any schools near this home.
Schools provided by the listing agent
- District: Western South
Source: Newfoundland and Labrador AR. This data may not be complete. We recommend contacting the local school district to confirm school assignments for this home.
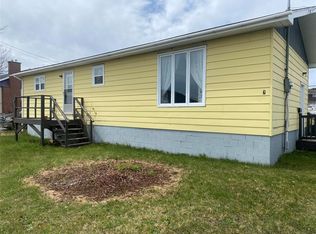
- C$169,0002 bd1 ba1.8k sqft7 Forest Ave, Stephenville, NL A2N1N2For Sale
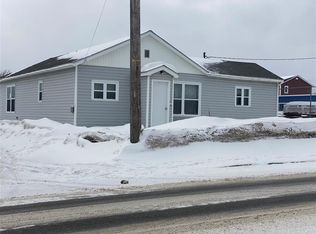
- C$179,000-- bd-- ba-- sqft111A & 111B Queen St, Stephenville, NL A2N2N2For Sale
- C$179,000-- bd-- ba-- sqft75A & B Saint Clare Ave, Stephenville, NL A2N1N8For Sale

- C$169,0002 bd1 ba700 sqft71 Saint Clare Ave, Stephenville, NL A2N1P2Pending

- C$264,0003 bd2 ba1.4k sqft10 New Haven Ln, Stephenville, NL A2N2L9For Sale
- C$279,0007 bd3 ba2.3k sqft101 Queen St, Stephenville, NL A2N2N1For Sale
- C$209,9995 bd2 ba2.6k sqft97 Queen St #95, Stephenville, NL A2N2N1For Sale
- C$179,0003 bd1 ba720 sqft121 Queen St, Stephenville, NL A2N2N6For Sale
Similar homes
- C$209,9995 bd2 ba2.6k sqft95-97 Queen Street, Stephenville, NL A2N2N1For Sale
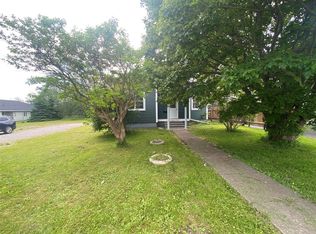 MLS ID #1295973, Diane Wheeler, RE/MAX Realty Professionals Ltd. - Stephenville. Newfoundland and Labrador AR
 - C$169,0002 bd1 ba1.8k sqft7 Forest Avenue, Stephenville, NL A2N1N2For SaleMLS ID #1298246, Diane Wheeler, RE/MAX Realty Professionals Ltd. - Stephenville. Newfoundland and Labrador AR
- C$159,0003 bd1 ba1k sqft63 St. Clare Avenue, Stephenville, NL A2N1P2For Sale
 MLS ID #1297963, Juliana King, Royal LePage NL Realty-Stephenville. Newfoundland and Labrador AR
 - C$159,9003 bd1 ba980 sqft18 Atlantic Avenue, Stephenville, NL A2N2E9For Sale
 MLS ID #1298468, Marcella Pomeroy, Royal LePage NL Realty-Stephenville. Newfoundland and Labrador AR
 - C$264,0003 bd2 ba1.4k sqft10 New Haven Lane, Stephenville, NL A2N2L9For SaleMLS ID #1300636, Don Gibbon, RE/MAX Realty Professionals Ltd. - Stephenville. Newfoundland and Labrador AR
- C$149,0003 bd1 ba912 sqft5 Preswick Street, Stephenville, NL A2N1L3For SaleMLS ID #1296194, Chauna Hickey, Century 21 Seller`s Choice Inc.. Newfoundland and Labrador AR
- C$225,0002 bd1 ba1.9k sqft13 Hillview Avenue, Stephenville, NL A2N1S6For SaleMLS ID #1300101, Scott Macdonald, Royal LePage NL Realty-Stephenville. Newfoundland and Labrador AR
- C$245,0004 bd2 ba2.1k sqft5 St Clare Avenue, Stephenville, NL A2N1N3For SaleMLS ID #1291374, Dana Rose, Royal LePage NL Realty-Stephenville. Newfoundland and Labrador AR
- C$219,0002 bd1 ba1.2k sqft4 Hillview Avenue, Stephenville, NL A2N1S3For SaleMLS ID #1296076, Juliana King, Royal LePage NL Realty-Stephenville. Newfoundland and Labrador AR
- C$189,9002 bd2 ba1.2k sqft46 Main Street, Port Au Port East, NL A0N1T0For SaleMLS ID #1293213, Scott Macdonald, Royal LePage NL Realty-Stephenville. Newfoundland and Labrador AR
- C$239,0002 bd2 ba1k sqft28 Atlantic Avenue, Stephenville, NL A2N2E9New ConstructionMLS ID #1297988, Deborah Humber, Century 21 Seller`s Choice Inc.. Newfoundland and Labrador AR
- C$169,0003 bd1 ba1.2k sqft2 Tourout’s Lane, Piccadilly, NL A0N1T0For SaleMLS ID #1288253, Deborah Humber, Century 21 Seller`s Choice Inc.. Newfoundland and Labrador AR
- C$249,9003 bd2 ba2.1k sqft55 WEST Street, Stephenville, NL A2N1E1For SaleMLS ID #1293404, Don Gibbon, RE/MAX Realty Professionals Ltd. - Stephenville. Newfoundland and Labrador AR
- C$265,0002 bd2 ba925 sqft10 Rose Avenue, Stephenville, NL A2N1Y1For SaleMLS ID #1299133, Marcella Pomeroy, Royal LePage NL Realty-Stephenville. Newfoundland and Labrador AR
- C$225,0004 bd2 ba1.4k sqft28 Westland Drive, Stephenville Crossing, NL A0N2C0For SaleMLS ID #1298920, Deborah Humber, Century 21 Seller`s Choice Inc.. Newfoundland and Labrador AR
- C$224,9002 bd1 ba1.2k sqft32-34 Hynes Road, Port Au Port East, NL A0N1T0For SaleMLS ID #1286106, Marcella Pomeroy, Royal LePage NL Realty-Stephenville. Newfoundland and Labrador AR
- C$264,9003 bd2 ba2.2k sqft40A Hospital Road, Stephenville Crossing, NL A0N2C0For SaleMLS ID #1300785, Cindy Ford, Keller Williams Platinum Realty. Newfoundland and Labrador AR
- C$230,0004 bd2 ba2.6k sqft63 Seal Cove Road, Stephenville Crossing, NL A0N2C0For SaleMLS ID #1290722, Don Gibbon, RE/MAX Realty Professionals Ltd. - Stephenville. Newfoundland and Labrador AR
- C$239,9004 bd2 ba1.7k sqft39 Seal Cove Road, Stephenville Crossing, NL A0N2C0For SaleMLS ID #1298854, Dana Rose, Royal LePage NL Realty-Stephenville. Newfoundland and Labrador AR
- C$129,0003 bd1 ba1k sqft15 Church Street, Stephenville Crossing, NL A0N2C0For SaleMLS ID #1295041, Marcella Pomeroy, Royal LePage NL Realty-Stephenville. Newfoundland and Labrador AR
