
Opportunity awaits at 63 St. Clare Avenue! Centrally located in the heart of Stephenville, this versatile property can offer both residential or commercial zoning, making it ideal for a wide variety of uses. Whether you are looking for office space, a home-based business location, investment property, or a future residential conversion, this property offers incredible flexibility and potential. The main level features a spacious reception area, multiple office spaces, a large back office, kitchenette, full bathroom, and additional storage areas. The basement provides ample storage space with convenient access from both porches. Outside, the property offers a paved parking lot with plenty of room for clients, customers, or multiple vehicles... a rare and valuable feature in this location. An additional detached garage has been converted into a private office space, adding even more functionality and versatility to the property. Situated on a generous lot in a high-visibility central location close to downtown amenities, this property presents an excellent opportunity for entrepreneurs, investors, or buyers looking for a unique property with endless potential. Whether you continue using it as office space or transform it back into a residence, 63 St. Clare Avenue is full of possibilities! Call today to schedule your private viewing or virtual tour!!
Pending
C$159,000
63 St. Clare Avenue, Stephenville, NL A2N1P2
3beds
1,000sqft
Single Family Residence
Built in 1962
0.27 Acres Lot
$-- Zestimate®
C$159/sqft
C$-- HOA
What's special
- 90 days |
- 10 |
- 0 |
Zillow last checked:
Listing updated:
Listed by:
Juliana King,
Royal LePage NL Realty-Stephenville
Source: Newfoundland and Labrador AR,MLS®#: 1297963
Facts & features
Interior
Bedrooms & bathrooms
- Bedrooms: 3
- Bathrooms: 1
- Full bathrooms: 1
Bathroom
- Level: Main
Office
- Level: Main
- Area: 94.76 Square Feet
- Dimensions: 9.62 x 9.85
Office
- Level: Main
- Area: 93.39 Square Feet
- Dimensions: 9.53 x 9.8
Office
- Level: Main
- Area: 93.6 Square Feet
- Dimensions: 9.59 x 9.76
Other
- Level: Main
- Area: 138.82 Square Feet
- Dimensions: 14.18 x 9.79
Other
- Level: Main
- Area: 194.93 Square Feet
- Dimensions: 14.45 x 13.49
Other
- Level: Main
- Area: 35.2 Square Feet
- Dimensions: 5.35 x 6.58
Porch
- Level: Main
- Area: 86.83 Square Feet
- Dimensions: 7.65 x 11.35
Porch
- Level: Main
- Area: 74.67 Square Feet
- Dimensions: 5.7 x 13.10
Heating
- Baseboard, Electric, Forced Air, Oil
Cooling
- Electric
Features
- Flooring: Carpet, Cushion/Tile/Lino, Laminate
Interior area
- Total structure area: 1,000
- Total interior livable area: 1,000 sqft
Video & virtual tour
Property
Parking
- Parking features: None
- Has uncovered spaces: Yes
Accessibility
- Accessibility features: Wheelchair Access
Features
- Patio & porch: Deck/Patio, Patio(s) and Deck(s)
- Fencing: Partial,Partially Fenced
Lot
- Size: 0.27 Acres
- Dimensions: 98 x 119
- Features: Rear Yard Access (Vechicle), Recreation Nearby, Shopping Nearby
Details
- Zoning description: Res / Comm
Construction
Type & style
- Home type: SingleFamily
- Architectural style: Bungalow
- Property subtype: Single Family Residence
Materials
- Vinyl Siding
- Foundation: Concrete Perimeter, Undeveloped
- Roof: Shingle - Asphalt
Condition
- Year built: 1962
Utilities & green energy
- Sewer: Public Sewer
- Water: Public
- Utilities for property: Cable Connected, Electricity Connected, High Speed Internet, Phone Connected
Community & HOA
Location
- Region: Stephenville
Financial & listing details
- Price per square foot: C$159/sqft
- Date on market: 5/25/2026
Price history
Price history is unavailable.
Public tax history
Tax history is unavailable.
Climate risks
Neighborhood: A2N
Nearby schools
GreatSchools rating
No schools nearby
We couldn't find any schools near this home.
Schools provided by the listing agent
- District: Western South
Source: Newfoundland and Labrador AR. This data may not be complete. We recommend contacting the local school district to confirm school assignments for this home.
- C$169,0002 bd1 ba700 sqft71 Saint Clare Ave, Stephenville, NL A2N1P2Pending

- C$179,000-- bd-- ba-- sqft75A & B Saint Clare Ave, Stephenville, NL A2N1N8For Sale

- C$169,0002 bd1 ba1.8k sqft7 Forest Ave, Stephenville, NL A2N1N2For Sale
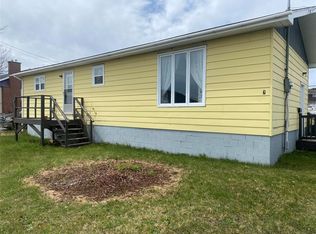
- C$259,0003 bd2 ba1.4k sqft10 New Haven Ln, Stephenville, NL A2N2L9For Sale
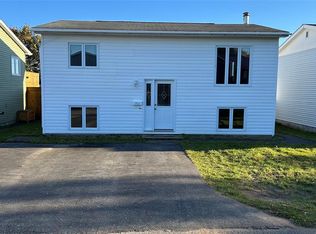
- C$120,0004,177 sqft59 Hillview Ave, Stephenville, NL A2N1T3Lot/Land
- C$340,0005 bd2 ba2.1k sqft63 Hillview Ave #61, Stephenville, NL A2N1T3For Sale
- C$177,9005 bd1 ba1.7k sqft13 Woodland St, Stephenville, NL A2N2K9For Sale
- C$279,0007 bd3 ba2.3k sqft101 Queen St, Stephenville, NL A2N2N1For Sale
Similar homes
- C$139,9003 bd1 ba980 sqft18 Atlantic Avenue, Stephenville, NL A2N2E9For Sale
 MLS ID #1298468, Marcella Pomeroy, Royal LePage NL Realty-Stephenville. Newfoundland and Labrador AR
 - C$149,0002 bd1 ba600 sqft14 Townview Road, Stephenville, NL A2N2J5For Sale
 MLS ID #1301758, Deborah Humber, Century 21 Seller`s Choice Inc.. Newfoundland and Labrador AR
 - C$219,0002 bd2 ba865 sqft20 Sherwood Place, Stephenville, NL A2N1J3For Sale
 MLS ID #1300960, Juliana King, Royal LePage NL Realty-Stephenville. Newfoundland and Labrador AR
 - C$199,0002 bd1 ba914 sqft84 Gallant Street, Stephenville, NL A2N2B8For Sale
 MLS ID #1299906, Don Gibbon, RE/MAX Realty Professionals Ltd. - Stephenville. Newfoundland and Labrador AR
 - C$169,0003 bd1 ba1.2k sqft2 Tourout’s Lane, Piccadilly, NL A0N1T0For SaleMLS ID #1301539, Deborah Humber, Century 21 Seller`s Choice Inc.. Newfoundland and Labrador AR
- C$219,0002 bd1 ba1.2k sqft4 Hillview Avenue, Stephenville, NL A2N1S3For SaleMLS ID #1296076, Juliana King, Royal LePage NL Realty-Stephenville. Newfoundland and Labrador AR
- C$229,0003 bd2 ba1.5k sqft23 Georgia Loop, Stephenville, NL A2N2T9For SaleMLS ID #1301236, Deborah Humber, Century 21 Seller`s Choice Inc.. Newfoundland and Labrador AR
- C$129,0003 bd1 ba1k sqft15 Church Street, Stephenville Crossing, NL A0N2C0For SaleMLS ID #1295041, Marcella Pomeroy, Royal LePage NL Realty-Stephenville. Newfoundland and Labrador AR
- C$224,9002 bd1 ba1.2k sqft32-34 Hynes Road, Port Au Port East, NL A0N1T0For SaleMLS ID #1286106, Marcella Pomeroy, Royal LePage NL Realty-Stephenville. Newfoundland and Labrador AR
- C$149,9002 bd1 ba768 sqft00 Harrys River OTHER, Gallants, NL A0L1G0For SaleMLS ID #1298738, Scott Porter, Royal LePage NL Realty Limited. Newfoundland and Labrador AR
- C$219,9002 bd1 ba603 sqft2 Pine Avenue, Port Au Port East, NL A0N1T0For SaleMLS ID #1300978, Juliana King, Royal LePage NL Realty-Stephenville. Newfoundland and Labrador AR
- C$149,0002 bd2 ba579 sqft000 Flat Bay Brook Road, Flat Bay Brook, NL A0N1Z0For SaleMLS ID #1300775, Don Gibbon, RE/MAX Realty Professionals Ltd. - Stephenville. Newfoundland and Labrador AR
- C$139,0002 bd1 ba560 sqft0 Flat Bay Brook Road, Flat Bay Brook, NL A0N1Z0For SaleMLS ID #1296982, Dana Rose, Royal LePage NL Realty-Stephenville. Newfoundland and Labrador AR
- C$225,0004 bd2 ba1.4k sqft28 Westland Drive, Stephenville Crossing, NL A0N2C0For SaleMLS ID #1298920, Deborah Humber, Century 21 Seller`s Choice Inc.. Newfoundland and Labrador AR
- C$199,0001 bd1 ba550 sqft00 Main Street, West Bay, NL A0N1R0For SaleMLS ID #1297967, Juliana King, Royal LePage NL Realty-Stephenville. Newfoundland and Labrador AR
- C$229,0003 bd2 ba942 sqft31 Brakes Road, St. George's, NL A0N1Z0For SaleMLS ID #1295497, Scott Macdonald, Royal LePage NL Realty-Stephenville. Newfoundland and Labrador AR
- C$109,9001 bd1 ba1.1k sqft9 Piccadilly Slant Road, Piccadilly, NL A0N1T0For SaleMLS ID #1297644, Marcella Pomeroy, Royal LePage NL Realty-Stephenville. Newfoundland and Labrador AR
