Escape to the peaceful Port au Port Peninsula with this unique 2-storey property located in Piccadilly, just a half-hour drive from Stephenville and close to a nearby park and recreational area. Whether you’re searching for a year-round home, weekend getaway, or cottage retreat, this unfinished gem offers endless potential to make it your own. The main floor features an attached garage, unfinished family room, and patio doors leading to the back deck and backyard, along with a covered front deck, perfect for relaxing and enjoying the surroundings. Upstairs offers an unfinished bedroom with a huge window, newly added garden door leading to back deck, open-concept kitchen, dining and living area and bathroom, and a cozy wood stove that creates a warm and inviting atmosphere — perfect for Newfoundland evenings. The property is wired and currently powered by generator, offering an excellent opportunity for off-grid living or future electrical hookup. Newly added outdoor shower just installed. The owner is presently living in the home, allowing buyers the opportunity to continue developing the space while enjoying it. Nestled in the scenic community of Piccadilly, this property combines the charm of Peninsula living with incredible potential. Whether you envision a cozy retreat, investment property, or your dream home, this property is the perfect canvas to create something truly special while still being conveniently located within 30 minutes of Stephenville. Call today for more information or to schedule your private viewing!
For sale
C$109,900
9 Piccadilly Slant Road, Piccadilly, NL A0N1T0
1beds
1,144sqft
Single Family Residence
Built in 2022
10,000 Square Feet Lot
$-- Zestimate®
C$96/sqft
C$-- HOA
What's special
Attached garageHuge windowNewly added outdoor shower
- 66 days |
- 18 |
- 0 |
Zillow last checked:
Listing updated:
Listed by:
Marcella Pomeroy,
Royal LePage NL Realty-Stephenville
Source: Newfoundland and Labrador AR,MLS®#: 1297644
Facts & features
Interior
Bedrooms & bathrooms
- Bedrooms: 1
- Bathrooms: 1
- Full bathrooms: 1
Bedroom
- Level: Second
- Area: 380 Square Feet
- Dimensions: 19 x 20
Bathroom
- Level: Second
- Area: 48 Square Feet
- Dimensions: 6 x 8
Kitchen
- Level: Second
- Area: 68.6 Square Feet
- Dimensions: 7 x 9.8
Other
- Level: Second
- Area: 262.2 Square Feet
- Dimensions: 13.8 x 19
Other
- Level: Main
- Area: 280 Square Feet
- Dimensions: 14 x 20
Heating
- Wood, Wood Stove
Features
- Flooring: Concrete, Laminate, Mixed
Interior area
- Total structure area: 1,728
- Total interior livable area: 1,144 sqft
Property
Parking
- Parking features: Attached
- Has garage: Yes
- Has uncovered spaces: Yes
Features
- Patio & porch: Deck/Patio, Patio(s) and Deck(s)
- Water view: Year Round Road Access
Lot
- Size: 10,000 Square Feet
- Dimensions: 50' x 200'
Details
- Zoning description: Res
Construction
Type & style
- Home type: SingleFamily
- Property subtype: Single Family Residence
Materials
- Wood Siding
- Foundation: Slab
- Roof: Shingle - Asphalt
Condition
- Year built: 2022
Utilities & green energy
- Sewer: Septic Tank
- Water: Public
- Utilities for property: Cable Connected, Phone Connected
Community & HOA
Location
- Region: Slant Road
Financial & listing details
- Price per square foot: C$96/sqft
- Date on market: 5/17/2026
Marcella Pomeroy
Marcella Pomeroy
(709) 649-4780
By pressing Contact Agent, you agree that the real estate professional identified above may call/text you about your search, which may involve use of automated means and pre-recorded/artificial voices. You don't need to consent as a condition of buying any property, goods, or services. Message/data rates may apply. You also agree to our Terms of Use. Zillow does not endorse any real estate professionals. We may share information about your recent and future site activity with your agent to help them understand what you're looking for in a home.
Price history
Price history is unavailable.
Public tax history
Tax history is unavailable.
Climate risks
Neighborhood: A0N
Nearby schools
GreatSchools rating
No schools nearby
We couldn't find any schools near this home.
Schools provided by the listing agent
- District: Western South
Source: Newfoundland and Labrador AR. This data may not be complete. We recommend contacting the local school district to confirm school assignments for this home.
- C$169,0003 bd1 ba1.2k sqft2 Tourouts Ln, Piccadilly, NL A0N1T0For Sale
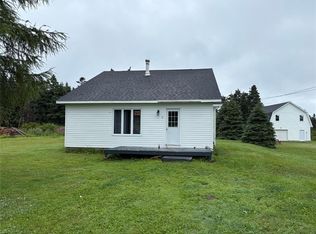
- C$329,0002 bd3 ba2.5k sqft40 Main St, Burgeo, NL A0N2H0For Sale

- C$549,0002 bd2 ba1.1k sqft35 Main St, Burgeo, NL A0N2H0For Sale

- C$329,0002 bd2 ba1.6k sqft321 Main Rd, Boswarlos, NL A0NNew Construction

- C$199,0001 bd1 ba550 sqft0 Main St, Burgeo, NL A0N2H0For Sale
- C$115,000-- sqft124 Main St, Burgeo, NL A0N2H0Lot/Land
- C$39,0001.136 Acres52 Goose Pond Rd #48, Pt Au Pt West Aguathuna Felix Cove, NL A0N1A0Lot/Land
- C$299,9004 bd3 ba3.6k sqft11 Felix Cove Rd #1, Felix Cove, NL A0NPending
Similar homes
- C$139,0004 bd1 ba980 sqft688 Oceanview Drive, Cape St George, NL A0N1T1For Sale
 MLS ID #1300295, Jillian Retieffe, Royal LePage NL Realty-Stephenville. Newfoundland and Labrador AR
 - C$100,0001 bd1 ba600 sqft205 Main Street, Lourdes, NL A0N1R0For Sale
 MLS ID #1294798, Deborah Humber, Century 21 Seller`s Choice Inc.. Newfoundland and Labrador AR
 - C$159,0003 bd1 ba1k sqft63 St. Clare Avenue, Stephenville, NL A2N1P2For Sale
 MLS ID #1297963, Juliana King, Royal LePage NL Realty-Stephenville. Newfoundland and Labrador AR
 - C$149,0003 bd1 ba912 sqft5 Preswick Street, Stephenville, NL A2N1L3For Sale
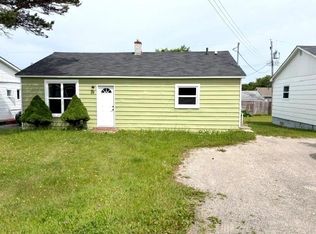 MLS ID #1296194, Chauna Hickey, Century 21 Seller`s Choice Inc.. Newfoundland and Labrador AR
 - C$159,9003 bd1 ba980 sqft18 Atlantic Avenue, Stephenville, NL A2N2E9For SaleMLS ID #1298468, Marcella Pomeroy, Royal LePage NL Realty-Stephenville. Newfoundland and Labrador AR
