PRICED TO SELL!!!!! Ocean front main floor living bungalow with a full basement, detached garage, barn & 2 storage sheds on over 3 acres! Just 20 mins from town and a world away! Sit on the back deck to enjoy the ocean breeze while you watch the whales breach, the boats go by or enjoy the sunrises and sunsets! The porch with 2 closets & French door leads into the foyer with the sunken living room to the left with it's propane stove & patio doors offering gorgeous oceanviews & the spacious eat in kitchen straight ahead. The dining area has a patio door leading to the back deck & the kitchen has an island, tons of counter space, cabinet space & a walk in pantry/laundry room. Down the hall are the main bath, primary bedroom with patio door leading to the deck, 2nd bedroom & the 3rd bedroom which has been converted to an office with an entrance to the 31x36 addition which was built in 2004. This addition features a 27x31 room with separate entrance, 1/2 bath (space to add a shower) & storage room. This space could be a store, beauty salon, daycare, an air bnb room, artist studio or additional living space....unlimited possibilities!!! The walkout basement features a 4th bedroom, hobby room (could be a bedroom), workshop, storage, 3pc bath & a rec room. The closet space & storage this home has is incredible!! The 2 storey 30 x 40 barn built in 1998, detached 20 x 24 garage built in 2008, 8 x 12 (2004) & 8 x 10 (2008) sheds offer tons of outside storage! New electric furnace 2024. Basement renos 2023, New shingles in 2019, windows 2005, siding 2005 , patio door 2019, new air exchanger 2018, new septic tank 2011, new hot water tank 2020, paved driveway 2016 with space for a RV & multiple cars and more!!! Very well maintained with ocean views from nearly every room!! Snowblower, appliances and some furniture included! Call today for more information or to set up an appointment to view!
Pending
C$299,900
1-11 Felix Cove Road, Felix Cove, NL A0N1T0
4beds
3,692sqft
Single Family Residence
Built in 1986
3.07 Acres Lot
$-- Zestimate®
C$81/sqft
C$-- HOA
What's special
Full basementDetached garagePropane stove
- 106 days |
- 3 |
- 0 |
Zillow last checked:
Listing updated:
Listed by:
Dana Rose,
Royal LePage NL Realty-Stephenville
Source: Newfoundland and Labrador AR,MLS®#: 1297249
Facts & features
Interior
Bedrooms & bathrooms
- Bedrooms: 4
- Bathrooms: 3
- Full bathrooms: 2
- 1/2 bathrooms: 1
Bedroom
- Level: Main
- Area: 99.19 Square Feet
- Dimensions: 10.9 x 9.10
Bedroom
- Level: Basement
- Area: 146 Square Feet
- Dimensions: 10 x 14.6
Bathroom
- Level: Main
- Area: 98.77 Square Feet
- Dimensions: 11.9 x 8.3
Bathroom
- Level: Main
- Area: 51.35 Square Feet
- Dimensions: 7.9 x 6.5
Bathroom
- Level: Basement
- Area: 36.75 Square Feet
- Dimensions: 7.5 x 4.9
Other
- Level: Main
- Area: 156 Square Feet
- Dimensions: 13 x 12
Bonus room
- Level: Main
- Area: 849.75 Square Feet
- Dimensions: 27.5 x 30.9
Eat in kitchen
- Level: Main
- Area: 278.46 Square Feet
- Dimensions: 23.4 x 11.9
Other
- Level: Basement
- Area: 136.25 Square Feet
- Dimensions: 12.5 x 10. 9
Laundry
- Level: Main
- Area: 37.94 Square Feet
- Dimensions: 9.23 x 4.11
Living room
- Level: Main
- Area: 215.76 Square Feet
- Dimensions: 18.6 x 11.6
Office
- Level: Main
- Area: 101.37 Square Feet
- Dimensions: 10.9 x 9.3
Porch
- Level: Main
- Area: 42.74 Square Feet
- Dimensions: 10.4 x 4.11
Porch
- Level: Basement
- Area: 21.32 Square Feet
- Dimensions: 5.2 x 4.10
Recreation room
- Level: Basement
- Area: 198.88 Square Feet
- Dimensions: 17.6 x 11.3
Storage
- Level: Main
- Area: 47.4 Square Feet
- Dimensions: 6 x 7.9
Storage
- Level: Basement
- Area: 52.44 Square Feet
- Dimensions: 9.2 x 5.7
Utility room
- Level: Basement
- Area: 44.84 Square Feet
- Dimensions: 7.6 x 5.9
Workshop
- Level: Basement
- Area: 255.75 Square Feet
- Dimensions: 16.5 x 15.5
Heating
- Electric, Propane
Cooling
- Electric
Appliances
- Included: Countertop Range, Dishwasher, Refrigerator, Oven Built-In, Washer, Dryer
Features
- Flooring: Cushion/Tile/Lino, Laminate
- Basement: Walk-Out Access
- Has fireplace: Yes
- Fireplace features: Propane
Interior area
- Total structure area: 3,692
- Total interior livable area: 3,692 sqft
Property
Parking
- Parking features: Detached
- Has garage: Yes
- Has uncovered spaces: Yes
Features
- Patio & porch: Deck/Patio, Patio(s) and Deck(s)
- Fencing: Back Yard,Partially Fenced
- Has view: Yes
- Water view: Year Round Road Access
- On waterfront: Yes
- Waterfront features: Ocean Front, Waterfront, Waterfront Property
Lot
- Size: 3.07 Acres
- Dimensions: 3.07 acres
- Features: Highway Access, Rear Yard Access (Vechicle), Views, 3.0 - 9.99 Acres
Details
- Additional structures: Shed(s)
- Zoning description: Mixed Res/ Comm
- Other equipment: Air Exchanger
Construction
Type & style
- Home type: SingleFamily
- Architectural style: Bungalow
- Property subtype: Single Family Residence
Materials
- Vinyl Siding
- Foundation: Concrete, Fully Developed
- Roof: Shingle - Asphalt
Condition
- Year built: 1986
Utilities & green energy
- Sewer: Septic Tank
- Water: Public
Community & HOA
Location
- Region: Felix Cove
Financial & listing details
- Price per square foot: C$81/sqft
- Annual tax amount: C$1,779
- Date on market: 5/8/2026
- Inclusions: Fridge, dishwasher, oven, stovetop, washer, dryer, snowblower, lawnmower, patio furniture, whipper snipper, king bed w/2 night stands, wardrobe, queen bed w/ 2 night stands & lamps, couch, recliner, mudroom bench & dresser, coffee table & 2 side tables & 2 book shelves in kit bench (in mud room).
Price history
Price history is unavailable.
Public tax history
Tax history is unavailable.
Climate risks
Neighborhood: A0N
Nearby schools
GreatSchools rating
No schools nearby
We couldn't find any schools near this home.
Schools provided by the listing agent
- District: Western South
Source: Newfoundland and Labrador AR. This data may not be complete. We recommend contacting the local school district to confirm school assignments for this home.
- C$39,0001.14 acres52 Goose Pond Rd #48, Pt Au Pt West Aguathuna Felix Cove, NL A0N1A0Lot/Land

- C$18,00010,880 sqft25 Oceanview Dr, Pt Au Pt West Aguathuna Felix Cove, NL A0N1A0Lot/Land

- C$60,0000.71 acres261 Front Rd, Pt Au West, NL A0N1T0Lot/Land

- C$245,000-- sqftFront Rd #197, Pt Au Pt West, NL A0N1T0Lot/Land

- C$329,0005 bd3 ba2.4k sqft178 Main Rd, Aguathuna, NL A0N1T0For Sale
- C$32,5000.51 acres137 Front Rd, Pt Au West, NL A0N1A0Lot/Land
- C$85,0008.78 acresFront Rd #88, Pt Au Pt West, NL A0N1T0Lot/Land
- C$39,9003.2 acresLOT 146 Front Rd, Pt Au Pt West, NL A0NPending
Similar homes
- C$299,0005 bd1 ba1.8k sqft36 Kippens Road, Kippens, NL A2N3G7For Sale
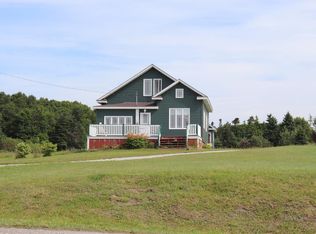 MLS ID #1301177, Dana Rose, Royal LePage NL Realty-Stephenville. Newfoundland and Labrador AR
 - C$329,0005 bd3 ba2.4k sqft178 Main Road, Aguathuna, NL A0N1T0For Sale
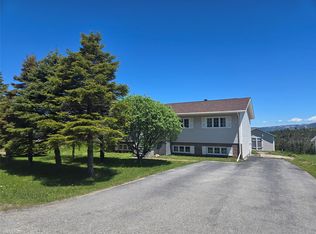 MLS ID #1299082, Dana Rose, Royal LePage NL Realty-Stephenville. Newfoundland and Labrador AR
 - C$329,0002 bd3 ba2.5k sqft40 Main Road, Piccadilly, NL A0N1T0For Sale
 MLS ID #1299851, Diane Wheeler, RE/MAX Realty Professionals Ltd. - Stephenville. Newfoundland and Labrador AR
 - C$310,0003 bd2 ba2.1k sqft153 Main Street, Lourdes, NL A0N1R0For Sale
 MLS ID #1298224, Lisa Thornhill, Keller Williams Platinum Realty. Newfoundland and Labrador AR
 - C$269,0004 bd2 ba2.2k sqft4-6 Mountain Road, Stephenville, NL A2N2J3For SaleMLS ID #1296748, Dana Rose, Royal LePage NL Realty-Stephenville. Newfoundland and Labrador AR
- C$349,0003 bd2 ba2.4k sqft15 Gaudon Lane, Kippens, NL A2N1B5For SaleMLS ID #1298474, Dana Rose, Royal LePage NL Realty-Stephenville. Newfoundland and Labrador AR
- C$340,0005 bd2 ba2.1k sqft61-63 Hillview Avenue, Stephenville, NL A2N1T3For SaleMLS ID #1298369, Dana Rose, Royal LePage NL Realty-Stephenville. Newfoundland and Labrador AR
- C$279,0007 bd3 ba2.3k sqft101 Queen Street, Stephenville, NL A2N2N1For SaleMLS ID #1298269, Dana Rose, Royal LePage NL Realty-Stephenville. Newfoundland and Labrador AR
- C$349,0003 bd3 ba2.5k sqft1130 Oceanview Drive, Cape St. George, NL A0N1E0For SaleMLS ID #1298360, Juliana King, Royal LePage NL Realty-Stephenville. Newfoundland and Labrador AR
- C$379,9003 bd2 ba2.5k sqft47 Lakeview Drive, Kippens, NL A2N3K2For SaleMLS ID #1298890, Marcella Pomeroy, Royal LePage NL Realty-Stephenville. Newfoundland and Labrador AR
- C$429,0003 bd2 ba2.4k sqft5 ALDER Avenue, Kippens, NL A2N3N3For SaleMLS ID #1299810, Deborah Humber, Century 21 Seller`s Choice Inc.. Newfoundland and Labrador AR
- C$279,0003 bd2 ba1.9k sqft1 Crescent Street, Stephenville Crossing, NL A0N2C0For SaleMLS ID #1286212, Marcella Pomeroy, Royal LePage NL Realty-Stephenville. Newfoundland and Labrador AR
- C$229,0003 bd2 ba1.9k sqft19 Atlantic Avenue, Stephenville, NL A2N2G1For SaleMLS ID #1301542, Deborah Humber, Century 21 Seller`s Choice Inc.. Newfoundland and Labrador AR
- C$269,0002 bd1 ba2.7k sqft25 St Stephens Street, Stephenville, NL A2N1L5For SaleMLS ID #1295631, Chauna Hickey, Century 21 Seller`s Choice Inc.. Newfoundland and Labrador AR
- C$264,9003 bd2 ba2.2k sqft40A Hospital Road, Stephenville Crossing, NL A0N2C0For SaleMLS ID #1300785, Cindy Ford, Keller Williams Platinum Realty. Newfoundland and Labrador AR
- C$389,0003 bd2 ba2.5k sqft3 Spring Mountain Road, Stephenville, NL A2N1Z2For SaleMLS ID #1292276, Dana Rose, Royal LePage NL Realty-Stephenville. Newfoundland and Labrador AR
- C$209,9995 bd2 ba2.6k sqft95-97 Queen Street, Stephenville, NL A2N2N1For SaleMLS ID #1295973, Diane Wheeler, RE/MAX Realty Professionals Ltd. - Stephenville. Newfoundland and Labrador AR
- C$449,0005 bd3 ba2.5k sqft4 Ross Avenue, Stephenville, NL A2N0B1For SaleMLS ID #1297236, Marcella Pomeroy, Royal LePage NL Realty-Stephenville. Newfoundland and Labrador AR
- C$329,0006 bd3 ba4k sqft8 Ford Crescent, Stephenville, NL A2N3W4For SaleMLS ID #1297163, Krista Rodgers, Royal LePage Property Consultants Limited. Newfoundland and Labrador AR
- C$230,0004 bd2 ba2.6k sqft63 Seal Cove Road, Stephenville Crossing, NL A0N2C0For SaleMLS ID #1290722, Don Gibbon, RE/MAX Realty Professionals Ltd. - Stephenville. Newfoundland and Labrador AR
