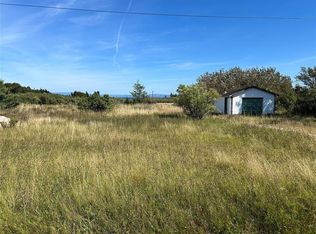
Welcome to 153 Main Street, Lourdes! Built in 2002 and situated on over two acres of land, this well-maintained home offers the perfect combination of space, comfort, and accessibility. Recent upgrades completed within the last few years include new shingles, a hot water tank, updated flooring, and a heat pump, providing efficiency and peace of mind for years to come. Thoughtfully renovated to accommodate wheelchair accessibility, this home features a spacious and functional layout designed for comfortable everyday living. Inside, you'll find three generously sized bedrooms, two full bathrooms, a bright living room, a large eat-in kitchen, and a welcoming family room, offering plenty of space for family gatherings and entertaining. The expansive property is ideal for those who enjoy the outdoors. Two greenhouses are already in place for gardening enthusiasts, while direct access to snowmobile trails from the backyard makes this a great choice for outdoor adventurers. With over two acres of land, there is ample room for recreation, future development, or simply enjoying the privacy and natural surroundings. Located in the friendly community of Lourdes on the Port au Port Peninsula, this property offers a peaceful lifestyle surrounded by beautiful coastal scenery, outdoor activities, and small-town charm. Whether you're looking for a family home, retirement property, or accessible one-level living, this unique property is ready to welcome its next owners.
For sale
Price increase: C$10K (7/31)
C$310,000
153 Main Street, Lourdes, NL A0N1R0
3beds
2,154sqft
Single Family Residence
Built in 2001
2.1 Acres Lot
$-- Zestimate®
C$144/sqft
C$-- HOA
What's special
Functional layoutSpacious roomsThree generously sized bedroomsFamily roomOne-level accessible livingLarge lotTwo greenhouses
- 146 days
- 34
- 2
Zillow last checked:
Listing updated:
Listed by:
Lisa Thornhill,
Keller Williams Platinum Realty,
Paul George,
Keller Williams Platinum Realty
Source: Newfoundland and Labrador AR,MLS®#: 1298224
Facts & features
Interior
Bedrooms & bathrooms
- Bedrooms: 3
- Bathrooms: 2
- Full bathrooms: 2
Bedroom
- Level: Main
- Area: 162.26 Square Feet
- Dimensions: 12.2 x 13.3
Bedroom
- Level: Main
- Area: 109.19 Square Feet
- Dimensions: 10.11 x 10.8
Bathroom
- Level: Main
- Area: 94.24 Square Feet
- Dimensions: 12.4 x 7.6
Other
- Level: Main
- Area: 340 Square Feet
- Dimensions: 17 x 20
Eat in kitchen
- Level: Main
- Area: 396 Square Feet
- Dimensions: 18 x 22
Other
- Level: Main
Family room
- Level: Main
- Area: 155.4 Square Feet
- Dimensions: 11.10 x 14
Laundry
- Level: Main
- Area: 62.37 Square Feet
- Dimensions: 9.9 x 6.3
Living room
- Level: Main
- Area: 236.6 Square Feet
- Dimensions: 16.9 x 14
Utility room
- Level: Main
- Area: 33.39 Square Feet
- Dimensions: 5.3 x 6.3
Heating
- Heat Pump, Oil, Radiant
Cooling
- Heat Pump
Appliances
- Included: Dishwasher, Refrigerator, Microwave, Stove, Washer, Dryer
Features
- Ensuite
- Flooring: Laminate
Interior area
- Total structure area: 2,154
- Total interior livable area: 2,154 sqft
Property
Parking
- Parking features: Attached
- Has uncovered spaces: Yes
Features
- Patio & porch: Deck/Patio
Lot
- Size: 2.1 Acres
- Dimensions: 2.1 acres
- Features: 1.0 -2.99 Acres
Details
- Additional structures: Shed(s)
- Zoning description: RES
- Other equipment: Air Exchanger
Construction
Type & style
- Home type: SingleFamily
- Architectural style: Bungalow
- Property subtype: Single Family Residence
Materials
- Vinyl Siding
- Foundation: Concrete, Concrete Perimeter
- Roof: Shingle - Asphalt
Condition
- Year built: 2001
Utilities & green energy
- Sewer: Septic Tank
- Water: Public
Community & HOA
Location
- Region: Burgeo
Financial & listing details
- Price per square foot: C$144/sqft
- Date on market: 5/29/2026
Price history
Price history is unavailable.
Public tax history
Tax history is unavailable.
Climate risks
Neighborhood: A0N
Nearby schools
GreatSchools rating
No schools nearby
We couldn't find any schools near this home.
Schools provided by the listing agent
- District: Western South
Source: Newfoundland and Labrador AR. This data may not be complete. We recommend contacting the local school district to confirm school assignments for this home.


Similar homes
- C$329,0002 bd3 ba2.5k sqft40 Main Road, Piccadilly, NL A0N1T0For Sale
 MLS ID #1299851, Diane Wheeler, RE/MAX Realty Professionals Ltd. - Stephenville. Newfoundland and Labrador AR
 - C$349,0003 bd3 ba2.5k sqft1130 Oceanview Drive, Cape St. George, NL A0N1E0For Sale
 MLS ID #1304339, Juliana King, Royal LePage NL Realty-Stephenville. Newfoundland and Labrador AR
 - C$169,0003 bd1 ba1.2k sqft2 Tourout’s Lane, Piccadilly, NL A0N1T0For Sale
 MLS ID #1301539, Deborah Humber, Century 21 Seller`s Choice Inc.. Newfoundland and Labrador AR
 - C$329,0002 bd2 ba1.6k sqft321 Main Road, Boswarlos, NL A0N1T0New Construction
 MLS ID #1292510, Deborah Humber, Century 21 Seller`s Choice Inc.. Newfoundland and Labrador AR
