Welcome to 1132 Oceanview! This fully renovated bungalow sits on a beautifully landscaped 1.6 acre ocean view lot with sweeping views of Bay St. George. Move-in ready, this 2-bedroom, 1.5-bath home is ideal for small families, retirees, or anyone seeking a tasteful and peaceful seaside retreat. From the inviting entryway to the bright living room and open-concept kitchen, pride of ownership is evident throughout. The spacious eat-in kitchen showcases new cabinetry, countertops, elegant wainscoting, all completed with a tasteful colour palette and comes complete with fridge, stove, microwave, and dishwasher. Outside, a spacious 36' x 10.9' storage shed offers ample room for all your needs, complete with an industrial fan to keep you comfortable while enjoying winter barbecues. Recent upgrades include a new heat pump, water tank, vinyl windows and siding, shingles, upgraded electrical, a remodeled kitchen, new front deck, and a concrete backyard patio with structure above. Whether you’re enjoying the private backyard or the refreshing ocean breeze, this property offers the best of coastal living. Come home to ocean views, fresh coastal air and a lifestyle you’ll love every day... Call today to set up your private viewing or virtual tour and make this stunning oceanfront property yours today!
For sale
Price cut: C$15K (6/8)
C$224,000
1132 Oceanview Drive, Cape St. George, NL A0N1E0
2beds
1,100sqft
Single Family Residence
Built in 1980
1.6 Acres Lot
$-- Zestimate®
C$204/sqft
C$-- HOA
What's special
Renovated bungalowInviting entrywayOpen-concept kitchenSpacious eat-in kitchenNew cabinetryElegant wainscotingTasteful colour palette
- 357 days
- 51
- 0
Likely to sell faster than
Zillow last checked:
Listing updated:
Listed by:
Juliana King,
Royal LePage NL Realty-Stephenville
Source: Newfoundland and Labrador AR,MLS®#: 1290281
Facts & features
Interior
Bedrooms & bathrooms
- Bedrooms: 2
- Bathrooms: 2
- Full bathrooms: 1
- 1/2 bathrooms: 1
Bedroom
- Level: Main
- Area: 103.2 Square Feet
- Dimensions: 12.9 x 8
Bedroom
- Level: Main
- Area: 122.21 Square Feet
- Dimensions: 12.10 x 10.10
Bathroom
- Level: Main
Bathroom
- Level: Main
Foyer
- Level: Main
- Area: 94.4 Square Feet
- Dimensions: 11.8 x 8
Kitchen
- Level: Main
- Area: 165.06 Square Feet
- Dimensions: 13.10 x 12.6
Living room
- Level: Main
- Area: 231.03 Square Feet
- Dimensions: 15.3 x 15.10
Heating
- Heat Pump, Oil
Cooling
- Heat Pump
Appliances
- Included: Dishwasher, Refrigerator, Microwave, Stove, Washer, Dryer
Features
- Flooring: Cushion/Tile/Lino, Laminate
- Windows: Window Coverings
- Basement: Crawl Space
Interior area
- Total structure area: 1,100
- Total interior livable area: 1,100 sqft
Property
Parking
- Parking features: None
- Has uncovered spaces: Yes
Features
- Has view: Yes
- View description: Ocean
- Has water view: Yes
- Water view: Ocean,Year Round Road Access
Lot
- Size: 1.6 Acres
- Dimensions: 1.6 Acres
- Features: Landscaped, Private, Rear Yard Access (Vechicle), Recreation Nearby, Shopping Nearby, Views, 1.0 -2.99 Acres
Details
- Additional structures: Shed(s)
- Zoning description: Residential
Construction
Type & style
- Home type: SingleFamily
- Architectural style: Bungalow
- Property subtype: Single Family Residence
Materials
- Shingle Siding, Vinyl Siding
- Foundation: Concrete Perimeter
- Roof: Shingle - Asphalt
Condition
- Year built: 1980
Utilities & green energy
- Sewer: Septic Tank
- Water: Public
- Utilities for property: Electricity Connected, High Speed Internet
Community & HOA
Location
- Region: Pt Au Pt West Aguathuna Felix Cove
Financial & listing details
- Price per square foot: C$204/sqft
- Date on market: 9/11/2025
Price history
Price history is unavailable.
Public tax history
Tax history is unavailable.
Climate risks
Neighborhood: A0N
Nearby schools
GreatSchools rating
No schools nearby
We couldn't find any schools near this home.
Schools provided by the listing agent
- District: Western South
Source: Newfoundland and Labrador AR. This data may not be complete. We recommend contacting the local school district to confirm school assignments for this home.
- C$293,75011.32 acres1690 Oceanview Dr, Pt Au Pt West Aguathuna Felix Cove, NL A0N1A0Lot/Land

- C$349,0003 bd3 ba2.5k sqft1130 Oceanview Dr, Pt Au Pt West Aguathuna Felix Cove, NL A0N1A0For Sale

- C$139,0004 bd1 ba980 sqft688 Oceanview Dr, Pt Au Pt West Aguathuna Felix Cove, NL A0N1A0For Sale

- C$199,0002 bd2 ba960 sqft673 Oceanview Dr, Pt Au Pt West Aguathuna Felix Cove, NL A0N1A0For Sale
Similar homes
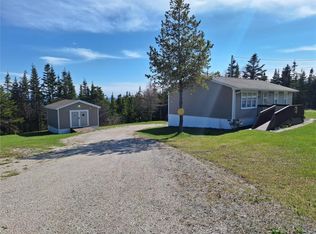
- C$199,0002 bd2 ba960 sqft673 Oceanview Drive, Cape St. George, NL A0N1T1For SaleMLS ID #1301076, Jillian Retieffe, Royal LePage NL Realty-Stephenville. Newfoundland and Labrador AR
- C$139,0004 bd1 ba980 sqft688 Oceanview Drive, Cape St George, NL A0N1T1For SaleMLS ID #1300295, Jillian Retieffe, Royal LePage NL Realty-Stephenville. Newfoundland and Labrador AR
- C$169,0003 bd1 ba1.2k sqft2 Tourout’s Lane, Piccadilly, NL A0N1T0For Sale
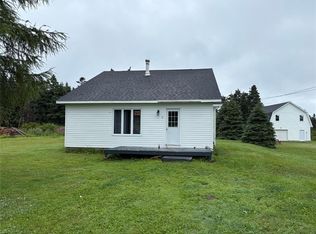 MLS ID #1301539, Deborah Humber, Century 21 Seller`s Choice Inc.. Newfoundland and Labrador AR
 - C$199,0001 bd1 ba550 sqft00 Main Street, West Bay, NL A0N1R0For Sale
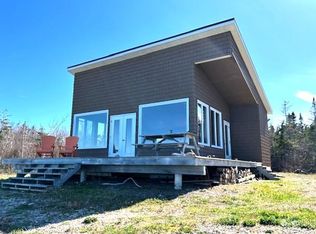 MLS ID #1297967, Juliana King, Royal LePage NL Realty-Stephenville. Newfoundland and Labrador AR
