Nestled on a beautiful 1.4-acre oceanfront lot, this well-maintained 2-bedroom, 2-bathroom bungalow is perfect for retirees, small families, or anyone looking to enjoy peaceful coastal living. Move-in ready and wheelchair accessible, the home features a front ramp and an accessible shower with bench seating. The bright eat-in kitchen offers white cabinetry, wainscoting, pot lighting, and includes the fridge, stove, and dishwasher. The open living room creates a welcoming space for relaxing or entertaining. The layout provides privacy, with the second bedroom and main bathroom located away from the spacious primary suite, which features a tiled shower, walk-in closet with custom built-ins, and ensuite bath. A side entrance leads to a practical mudroom and laundry/utility room with plenty of storage. Recent updates include new vinyl windows and siding, upgraded electrical, a renovated kitchen, water-resistant laminate flooring, continuous eavestrough, water softener, new septic system, and an addition with the primary suite. Outside, you'll find a 16' x 12' storage shed, a back deck overlooking the water, and a treed backyard offering privacy while still allowing the option to expand your ocean views. With room for gardening or future development, this property offers endless potential. Furniture is negotiable. Don't miss this opportunity to own your own piece of oceanfront paradise.
For sale
Price cut: C$16K (8/18)
C$199,000
673 Oceanview Drive, Cape St. George, NL A0N1T1
2beds
960sqft
Single Family Residence
Built in 1980
-- sqft lot
$-- Zestimate®
C$207/sqft
C$-- HOA
What's special
Front rampBright eat-in kitchenWhite cabinetryPot lightingSpacious primary suiteTiled showerEnsuite bath
- 36 days
- 87
- 5
Zillow last checked:
Listing updated:
Listed by:
Jillian Retieffe,
Royal LePage NL Realty-Stephenville,
Dana Rose,
Royal LePage NL Realty-Stephenville
Source: Newfoundland and Labrador AR,MLS®#: 1301076
Facts & features
Interior
Bedrooms & bathrooms
- Bedrooms: 2
- Bathrooms: 2
- Full bathrooms: 2
Bedroom
- Level: Main
- Area: 110 Square Feet
- Dimensions: 11' x 10'
Bathroom
- Level: Main
- Area: 40 Square Feet
- Dimensions: 8' x 5'
Other
- Level: Main
- Area: 126.5 Square Feet
- Dimensions: 11.5' x 11'
Eat in kitchen
- Level: Main
- Area: 176 Square Feet
- Dimensions: 16' x 11'
Other
- Level: Main
- Area: 44 Square Feet
- Dimensions: 11' x 4'
Foyer
- Level: Main
- Area: 24 Square Feet
- Dimensions: 6' x 4'
Laundry
- Level: Main
- Area: 48 Square Feet
- Dimensions: 8' x 6'
Living room
- Level: Main
- Area: 209 Square Feet
- Dimensions: 19' x 11'
Other
- Level: Main
- Area: 36 Square Feet
- Dimensions: 9' x 4'
Heating
- Electric
Cooling
- Electric
Appliances
- Included: Dishwasher, Stove
Features
- Flooring: Ceramic/Marble, Laminate
Interior area
- Total structure area: 960
- Total interior livable area: 960 sqft
Property
Parking
- Parking features: Storage
- Has uncovered spaces: Yes
Features
- Patio & porch: Deck/Patio, Patio(s) and Deck(s)
- Has view: Yes
- View description: Ocean
- Has water view: Yes
- Water view: Ocean
- Waterfront features: Ocean Front, Waterfront, Waterfront Property
Lot
- Dimensions: 152' x 458' x 118' x 448'
- Features: Hillside, Rear Yard Access (Vechicle), Views, Wooded, 1.0 -2.99 Acres
Details
- Additional structures: Shed(s)
- Zoning description: res
Construction
Type & style
- Home type: SingleFamily
- Architectural style: Bungalow
- Property subtype: Single Family Residence
Materials
- Vinyl Siding
- Foundation: Concrete, Pillar/Post/Pier
- Roof: Shingle - Asphalt
Condition
- Year built: 1980
Utilities & green energy
- Sewer: Septic Tank
- Water: Dug Well, Public
- Utilities for property: Electricity Connected, Phone Connected
Community & HOA
Location
- Region: Pt Au Pt West Aguathuna Felix Cove
Financial & listing details
- Price per square foot: C$207/sqft
- Annual tax amount: C$600
- Date on market: 7/28/2026
Price history
Price history is unavailable.
Public tax history
Tax history is unavailable.
Climate risks
Neighborhood: A0N
Nearby schools
GreatSchools rating
No schools nearby
We couldn't find any schools near this home.
Schools provided by the listing agent
- District: Western South
Source: Newfoundland and Labrador AR. This data may not be complete. We recommend contacting the local school district to confirm school assignments for this home.
- C$139,0004 bd1 ba980 sqft688 Oceanview Dr, Pt Au Pt West Aguathuna Felix Cove, NL A0N1A0For Sale

- C$349,0003 bd3 ba2.5k sqft1130 Oceanview Dr, Pt Au Pt West Aguathuna Felix Cove, NL A0N1A0For Sale

- C$75,000-- sqft0 Loretto Rd, Cape Saint George, NL A0N1T1Lot/Land

- C$224,0002 bd2 ba1.1k sqft1132 Oceanview Dr, Pt Au Pt West Aguathuna Felix Cove, NL A0N1A0For Sale
Similar homes
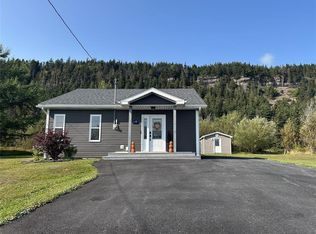
- C$139,0004 bd1 ba980 sqft688 Oceanview Drive, Cape St George, NL A0N1T1For SaleMLS ID #1300295, Jillian Retieffe, Royal LePage NL Realty-Stephenville. Newfoundland and Labrador AR
- C$224,0002 bd2 ba1.1k sqft1132 Oceanview Drive, Cape St. George, NL A0N1E0For SaleMLS ID #1290281, Juliana King, Royal LePage NL Realty-Stephenville. Newfoundland and Labrador AR
- C$169,0003 bd1 ba1.2k sqft2 Tourout’s Lane, Piccadilly, NL A0N1T0For Sale
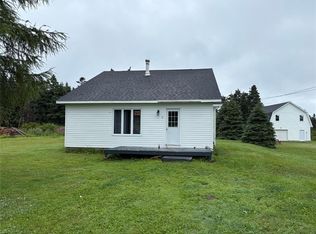 MLS ID #1301539, Deborah Humber, Century 21 Seller`s Choice Inc.. Newfoundland and Labrador AR
 - C$199,0001 bd1 ba550 sqft00 Main Street, West Bay, NL A0N1R0For Sale
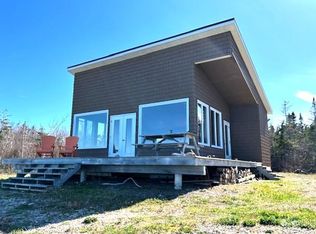 MLS ID #1297967, Juliana King, Royal LePage NL Realty-Stephenville. Newfoundland and Labrador AR
