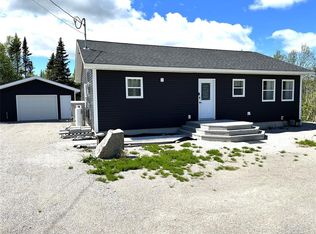
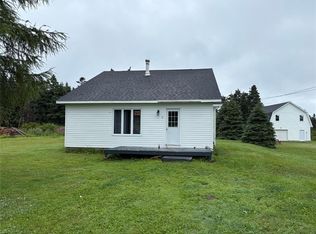
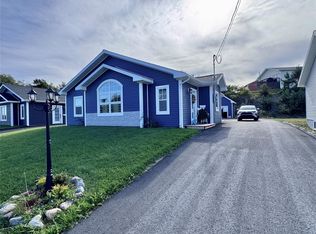
"Everything you could ask for in a property" Only 7 years old this immaculate 2 bedroom, 2 bathroom home is located on almost 5 acres of land. Upon entry the large foyer you are greeted with an open concept breathtaking eat in kitchen and living room cozied up with a beautiful fireplace, master bedroom with a 2pc ensuite, 2nd bedroom, and main bathroom. Just off the kitchen there's a sunroom overlooking the backyard and leads to a double deck great entertaining area. The massive rocks surrounding the property really brings curb appeal to the next level. This property comes with not only a 40 x 80 garage heated with a wood furnace suitable for storing vehicles or working on them but also another 1500 sq. ft man shed fully finished with a bar, pool table, dance floor, laundry facilities, shower facilities and his and her washrooms also heated with a wood furnace. Also comes with another shed great for storing lawn mowers, snow blowers, etc. Another bonus with this property is it comes with 12 serviced(Water, hydro, Septic system) RV lots and room for more if need be...great extra income feature.
For sale
C$549,000
35 Main Road, Piccadilly, NL A0N1T0
2beds
1,100sqft
Single Family Residence
Built in 2017
5 Acres Lot
$-- Zestimate®
C$499/sqft
C$-- HOA
What's special
Large foyerBeautiful fireplaceSunroom overlooking the backyard
- 112 days
- 15
- 0
Zillow last checked:
Listing updated:
Listed by:
Diane Wheeler,
RE/MAX Realty Professionals Ltd. - Stephenville
Source: Newfoundland and Labrador AR,MLS®#: 1299849
Facts & features
Interior
Bedrooms & bathrooms
- Bedrooms: 2
- Bathrooms: 2
- Full bathrooms: 1
- 1/2 bathrooms: 1
Bedroom
- Level: Main
- Area: 148.05 Square Feet
- Dimensions: 10.5 x 14.1
Bedroom
- Level: Main
- Area: 128.1 Square Feet
- Dimensions: 10.5 x 12.2
Foyer
- Level: Main
- Area: 102.46 Square Feet
- Dimensions: 9.4 x 10.9
Kitchen
- Level: Main
- Area: 178.92 Square Feet
- Dimensions: 12.6 x 14.2
Other
- Level: Main
- Area: 212.16 Square Feet
- Dimensions: 13.6 x 15.6
Sun room
- Level: Main
- Area: 139.5 Square Feet
- Dimensions: 9 x 15.5
Heating
- Electric
Cooling
- Electric
Appliances
- Included: Dishwasher, Microwave
Features
- Ensuite
- Flooring: Laminate
- Basement: Crawl Space
Interior area
- Total structure area: 1,100
- Total interior livable area: 1,100 sqft
Property
Parking
- Parking features: Detached, Heated Garage
- Has garage: Yes
- Has uncovered spaces: Yes
Features
- Patio & porch: Patio(s) and Deck(s)
- Water view: Year Round Road Access
Lot
- Size: 5 Acres
- Dimensions: 5 Acres
- Features: Landscaped, 3.0 - 9.99 Acres
Details
- Zoning description: RES
Construction
Type & style
- Home type: SingleFamily
- Architectural style: Bungalow
- Property subtype: Single Family Residence
Materials
- Vinyl Siding
- Foundation: Concrete
- Roof: Shingle - Asphalt
Condition
- Year built: 2017
Utilities & green energy
- Sewer: Septic Tank
- Water: Artesian
- Utilities for property: Cable Connected, Electricity Connected, Phone Connected
Community & HOA
Location
- Region: Burgeo
Financial & listing details
- Price per square foot: C$499/sqft
- Annual tax amount: C$400
- Date on market: 7/3/2026
Price history
Price history is unavailable.
Public tax history
Tax history is unavailable.
Climate risks
Neighborhood: A0N
Nearby schools
GreatSchools rating
No schools nearby
We couldn't find any schools near this home.
Schools provided by the listing agent
- District: Western South
Source: Newfoundland and Labrador AR. This data may not be complete. We recommend contacting the local school district to confirm school assignments for this home.


Similar homes
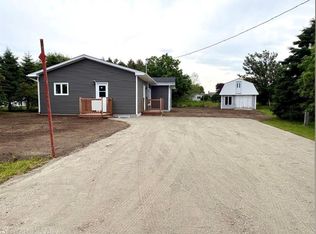
- C$335,0004 bd3 ba1.5k sqft4 Doucette's Lane, Kippens, NL A2N3K1New Construction
 MLS ID #1293186, Deborah Humber, Century 21 Seller`s Choice Inc.. Newfoundland and Labrador AR
 - C$279,0003 bd3 ba1.6k sqft96 Colonial Avenue, Stephenville, NL A2N1Y9For Sale
 MLS ID #1303836, Dana Rose, Royal LePage NL Realty-Stephenville. Newfoundland and Labrador AR
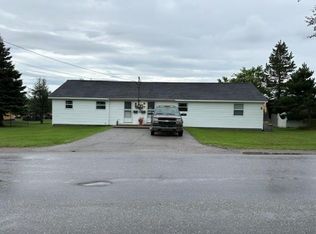
 - C$309,0004 bd2 ba1.5k sqft42 Hillview Avenue, Stephenville, NL A2N1T1New Construction
 MLS ID #1302292, Deborah Humber, Century 21 Seller`s Choice Inc.. Newfoundland and Labrador AR
 - C$369,0002 bd2 ba1k sqft171-1 Queen Street, Stephenville, NL A2N2P5For Sale
 MLS ID #1303438, Cory Reid,CRA, RE/MAX Realty Professionals Ltd. - Deer Lake. Newfoundland and Labrador AR
