This Three bedroom, One bath home is a short distance walk to the Piccadilly High School. Sitting on a large level lot, there is lots of room to build a garage, grow some veggies, or for your kids to have a pool, trampoline and more. This home has electric baseboard heat and a wood burning stove in the living room which is only five years old and had new pipes installed last year. The laundry room is near the back porch, so you can put up a clothes line if you wish. There is an old shed on the property, where the current tenant stores wood for the winter. The Primary Bedroom is on the main floor, whereas the other two bedrooms are upstairs. There is a storage room upstairs that could easily be turned in to another bathroom. The front door was replaced in 2024 and the roof and septic system is not that old. There is a shared well, but there is lots of water for everyone. If this is something that you may be interested in then you should call today for your personal viewing. The tenant is flexible so closing may be sooner than 90 days.
For sale
C$169,000
2 Tourout’s Lane, Piccadilly, NL A0N1T0
3beds
1,250sqft
Retail, Single Family Residence
Built in 1980
3 Acres Lot
$-- Zestimate®
C$135/sqft
C$-- HOA
What's special
Large level lot
- 73 days
- 11
- 0
Zillow last checked:
Listing updated:
Listed by:
Deborah Humber,
Century 21 Seller`s Choice Inc.
Source: Newfoundland and Labrador AR,MLS®#: 1301539
Facts & features
Interior
Bedrooms & bathrooms
- Bedrooms: 3
- Bathrooms: 1
- Full bathrooms: 1
Bedroom
- Level: Second
- Area: 178.44 Square Feet
- Dimensions: 13.13 x 13.59
Bedroom
- Level: Second
- Area: 178.82 Square Feet
- Dimensions: 13.11 x 13.64
Bathroom
- Level: Main
- Area: 55.45 Square Feet
- Dimensions: 5.42 x 10.23
Other
- Level: Main
- Area: 132.38 Square Feet
- Dimensions: 10.09 x 13.12
Dining room
- Level: Main
- Area: 109.4 Square Feet
- Dimensions: 9.58 x 11.42
Foyer
- Level: Main
- Area: 78.77 Square Feet
- Dimensions: 8.24 x 9.56
Kitchen
- Level: Main
- Area: 118.53 Square Feet
- Dimensions: 10.37 x11.43
Laundry
- Level: Main
- Area: 60.32 Square Feet
- Dimensions: 7.13 x 8.46
Living room
- Level: Main
- Area: 260.18 Square Feet
- Dimensions: 16.13 x 16.13
Porch
- Level: Main
- Area: 32.01 Square Feet
- Dimensions: 3.77 x 8.49
Storage
- Level: Second
- Area: 42.24 Square Feet
- Dimensions: 6.58 x 6.42
Heating
- Baseboard, Electric, Wood, Wood Stove
Cooling
- Electric
Appliances
- Included: Dishwasher, Refrigerator
Features
- Flooring: Cushion/Tile/Lino, Laminate
- Basement: Crawl Space
Interior area
- Total structure area: 1,250
- Total interior livable area: 1,250 sqft
Property
Parking
- Parking features: None
- Has uncovered spaces: Yes
Features
- Levels: One and One Half
- Stories: 1
- Water view: Year Round Road Access
Lot
- Size: 3 Acres
- Dimensions: 3/4 Acre
- Features: Level, Rear Yard Access (Vechicle), Recreation Nearby, 0.5 -0.99 Acres
Details
- Additional structures: Shed(s)
- Zoning description: Res
Construction
Type & style
- Home type: SingleFamily
- Property subtype: Retail, Single Family Residence
Materials
- Vinyl Siding
- Roof: Shingle - Asphalt
Condition
- Year built: 1980
Utilities & green energy
- Sewer: Septic Tank
- Water: Drilled Well
- Utilities for property: Cable Connected, Electricity Connected, High Speed Internet, Phone Connected
Community & HOA
Location
- Region: Piccadilly
Financial & listing details
- Price per square foot: C$135/sqft
- Annual tax amount: C$400
- Date on market: 8/10/2026
Price history
Price history is unavailable.
Public tax history
Tax history is unavailable.
Climate risks
Neighborhood: A0N
Nearby schools
GreatSchools rating
No schools nearby
We couldn't find any schools near this home.
Schools provided by the listing agent
- District: Western South
Source: Newfoundland and Labrador AR. This data may not be complete. We recommend contacting the local school district to confirm school assignments for this home.


Similar homes
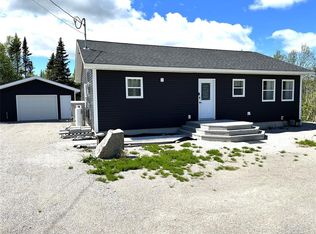
- C$139,0004 bd1 ba980 sqft688 Oceanview Drive, Cape St George, NL A0N1T1For Sale
 MLS ID #1300295, Jillian Retieffe, Royal LePage NL Realty-Stephenville. Newfoundland and Labrador AR
 - C$224,9002 bd1 ba1.2k sqft32-34 Hynes Road, Port Au Port East, NL A0N1T0For Sale
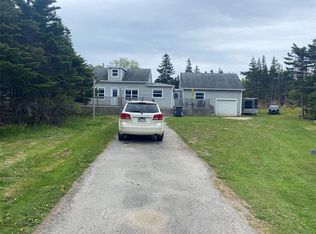 MLS ID #1286106, Marcella Pomeroy, Royal LePage NL Realty-Stephenville. Newfoundland and Labrador AR
 - C$109,9001 bd1 ba1.1k sqft9 Piccadilly Slant Road, Piccadilly, NL A0N1T0For Sale
 MLS ID #1297644, Marcella Pomeroy, Royal LePage NL Realty-Stephenville. Newfoundland and Labrador AR
 - C$185,0003 bd1 ba788 sqft36 Main Road, Noels Pond, NL A0N1S0For Sale
 MLS ID #1303170, Don Gibbon, RE/MAX Realty Professionals Ltd. - Stephenville. Newfoundland and Labrador AR
