Affordable Bungalow with Large Lot & Endless Potential Looking for a property you can make your own? This small bungalow offers an affordable opportunity for first-time buyers, investors, renovators, or anyone looking for a project with plenty of potential. The home features three small bedrooms, a kitchen, and a living room, providing a simple and functional layout. The property does require some TLC and updating, making it an ideal opportunity for someone looking to add their own personal touches and build equity. A new artesian well was installed in 2024, providing a valuable recent improvement. The large lot is another major feature of this property, offering plenty of room for future possibilities. Subject to municipal approvals and zoning, there may be potential to build another home on the property or construct a large detached garage, workshop, or other outbuilding. If you're looking for a property with a manageable home, a spacious lot, and the opportunity to create something special, this bungalow is worth a look. Bring your ideas and imagination and unlock the potential this property has to offer!
For sale
C$185,000
36 Main Road, Noels Pond, NL A0N1S0
3beds
788sqft
Single Family Residence
Built in 1965
-- sqft lot
$-- Zestimate®
C$235/sqft
C$-- HOA
What's special
Three small bedroomsLarge lotSpacious lot
- 15 days
- 15
- 0
Zillow last checked:
Listing updated:
Listed by:
Don Gibbon,
RE/MAX Realty Professionals Ltd. - Stephenville
Source: Newfoundland and Labrador AR,MLS®#: 1303170
Facts & features
Interior
Bedrooms & bathrooms
- Bedrooms: 3
- Bathrooms: 1
- Full bathrooms: 1
Bedroom
- Level: Main
- Area: 76.54 Square Feet
- Dimensions: 8.6 x 8.9
Bedroom
- Level: Main
- Area: 66.5 Square Feet
- Dimensions: 8.11 x 8.2
Bedroom
- Level: Main
- Area: 72.98 Square Feet
- Dimensions: 8.2 x 8.9
Bathroom
- Level: Main
- Area: 48.03 Square Feet
- Dimensions: 5.11 x 9.4
Kitchen
- Level: Main
- Area: 129.71 Square Feet
- Dimensions: 10.9 x 11.9
Living room
- Level: Main
- Area: 166.5 Square Feet
- Dimensions: 14.11 x 11.8
Porch
- Level: Main
- Area: 78.67 Square Feet
- Dimensions: 8.11 x 9.7
Heating
- Forced Air, Oil
Appliances
- Included: Refrigerator, Stove
Features
- Flooring: Carpet, Cushion/Tile/Lino
- Basement: Crawl Space
Interior area
- Total structure area: 788
- Total interior livable area: 788 sqft
Property
Parking
- Parking features: None
- Has uncovered spaces: Yes
Features
- Water view: Year Round Road Access
Lot
- Dimensions: (124 x 255) ( 115 x 252 )
- Features: Cleared, Highway Access, Landscaped, Level, Recreation Nearby, Shopping Nearby, 0.5 -0.99 Acres
Details
- Zoning description: RES
Construction
Type & style
- Home type: SingleFamily
- Architectural style: Bungalow
- Property subtype: Single Family Residence
Materials
- Vinyl Siding
- Foundation: Pillar/Post/Pier
- Roof: Shingle - Asphalt
Condition
- Year built: 1965
Utilities & green energy
- Sewer: Septic Tank
- Water: Artesian
- Utilities for property: Cable Connected, Electricity Connected, High Speed Internet, Phone Connected
Community & HOA
Location
- Region: Burgeo
Financial & listing details
- Price per square foot: C$235/sqft
- Annual tax amount: C$700
- Date on market: 9/15/2026
Price history
Price history is unavailable.
Public tax history
Tax history is unavailable.
Climate risks
Neighborhood: A0N
Nearby schools
GreatSchools rating
No schools nearby
We couldn't find any schools near this home.
Schools provided by the listing agent
- District: Western South
Source: Newfoundland and Labrador AR. This data may not be complete. We recommend contacting the local school district to confirm school assignments for this home.

Similar homes
- C$189,0002 bd2 ba865 sqft20 Sherwood Place, Stephenville, NL A2N1J3For Sale
 MLS ID #1300960, Juliana King, Royal LePage NL Realty-Stephenville. Newfoundland and Labrador AR
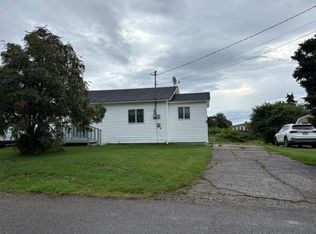
 - C$169,9002 bd1 ba700 sqft8 Millbrook Lane, Kippens, NL A2N1A3For Sale
 MLS ID #1302400, Deborah Humber, Century 21 Seller`s Choice Inc.. Newfoundland and Labrador AR
 - C$139,9003 bd1 ba980 sqft18 Atlantic Avenue, Stephenville, NL A2N2E9For Sale
 MLS ID #1298468, Marcella Pomeroy, Royal LePage NL Realty-Stephenville. Newfoundland and Labrador AR
 - C$140,0002 bd1 ba914 sqft84 Gallant Street, Stephenville, NL A2N2B8For Sale
 MLS ID #1299906, Don Gibbon, RE/MAX Realty Professionals Ltd. - Stephenville. Newfoundland and Labrador AR
