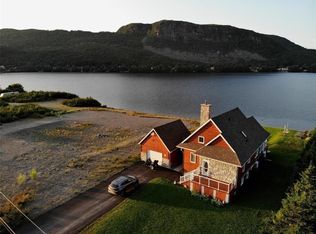
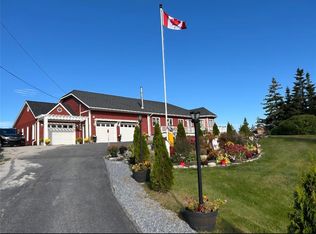
Welcome to 9 Regatta Drive, an exceptional pondside retreat in a private and highly sought-after setting in Gull Pond. Perfectly positioned to embrace its surroundings, this property blends comfort, craftsmanship, and recreation in a truly memorable way. From the moment you arrive, you’ll notice the private driveway, attached heated garage with built-in cabinetry and workshop space, and striking rock retaining wall that runs along the driveway. Outdoor living is a true highlight, featuring an 40 x 10 front deck with built-in bench seating running the full length, a beautiful brick outdoor fireplace, a concrete waterfront retaining wall, private boat launch, and premium dock system - ideal for both entertaining and relaxing by the water. Inside, the home offers a warm and inviting atmosphere with rich wood finishes, vaulted ceiling, skylights, and large windows that fill the space with natural light while framing beautiful water views. The kitchen is designed for both function and style, showcasing extensive cabinetry, built-in double oven with warming drawer, countertop cooktop, and an oversized integrated stainless steel fridge and freezer. The adjoining dining area, complete with an electric fireplace, creates a cozy year-round gathering space. The main bathroom also features in-floor heating, adding an extra level of comfort. The lower level extends the living space with two bedrooms, bonus room and a versatile recreational area. Originally a garage conversion, this insulated space is heated with a heat pump and features a large built-in bar and stage area, perfect for entertaining. At the far end, a bright sitting room with multiple windows and double doors overlooks the pond, offering a peaceful retreat within the home. With a new roof completed last year and an exceptional combination of indoor comfort and outdoor lifestyle features, this property presents a rare opportunity to own a truly distinctive waterfront escape.
For sale
Price cut: C$100K (7/30)
C$549,999
9 Regatta Drive, Stephenville - Gull Pond, NL A2N2Y4
3beds
2,543sqft
Retail, Single Family Residence
Built in 2002
-- sqft lot
$-- Zestimate®
C$216/sqft
C$-- HOA
What's special
Private drivewayBeautiful brick outdoor fireplacePrivate boat launchPremium dock systemVaulted ceilingBeautiful water viewsCountertop cooktop
- 70 days |
- 33 |
- 1 |
Zillow last checked:
Listing updated:
Listed by:
Chauna Hickey,
Century 21 Seller`s Choice Inc.
Source: Newfoundland and Labrador AR,MLS®#: 1298045
Facts & features
Interior
Bedrooms & bathrooms
- Bedrooms: 3
- Bathrooms: 2
- Full bathrooms: 1
- 1/2 bathrooms: 1
Bedroom
- Level: Basement
- Area: 157.5 Square Feet
- Dimensions: 15'9" x 10'
Bedroom
- Level: Basement
- Area: 155.56 Square Feet
- Dimensions: 14'3" x 10'11"
Bedroom
- Level: Basement
- Area: 322.46 Square Feet
- Dimensions: 17'9" x 18'2"
Bathroom
- Level: Main
- Area: 91.66 Square Feet
- Dimensions: 16'5" x 5'7"
Bathroom
- Level: Basement
- Area: 25.94 Square Feet
- Dimensions: 6'11" x 3'9"
Dining room
- Level: Main
- Area: 193.75 Square Feet
- Dimensions: 18'9" x 10'4"
Kitchen
- Level: Main
- Area: 252.22 Square Feet
- Dimensions: 13'4" x 18'11"
Living room
- Level: Main
- Area: 387.65 Square Feet
- Dimensions: 20'7" x 18'10"
Recreation room
- Level: Lower
- Area: 663.17 Square Feet
- Dimensions: 28'10" x 23'
Sun room
- Level: Lower
- Area: 291.4 Square Feet
- Dimensions: 16'5" x 17'9"
Heating
- Baseboard, Electric, Heat Pump, In-floor Electric
Cooling
- Electric, Heat Pump, Mini Split
Appliances
- Included: Countertop Range, Dishwasher, Refrigerator, Stove, Washer, Dryer
Features
- Fireplace(s), Wet Bar
- Flooring: Ceramic/Marble, Cushion/Tile/Lino, Laminate
- Windows: Window Coverings
- Has fireplace: Yes
Interior area
- Total structure area: 2,926
- Total interior livable area: 2,543 sqft
Property
Parking
- Parking features: Attached, Heated Garage, Single
- Has garage: Yes
- Has uncovered spaces: Yes
Accessibility
- Accessibility features: Wheelchair Access
Features
- Levels: One and One Half
- Stories: 1
- Patio & porch: Deck/Patio, Patio(s) and Deck(s), Sundeck(s)
- Has view: Yes
- Water view: Year Round Road Access
- On waterfront: Yes
- Waterfront features: Boat Access, Pond Frontage, Waterfront, Stream/Pond, Waterfront Property
Lot
- Dimensions: 70' x 220' x 69' x 112'
- Features: Cleared, Landscaped, Private, Rear Yard Access (Vechicle), Views, Wooded, Under 0.5 Acres
Details
- Zoning description: RES
Construction
Type & style
- Home type: SingleFamily
- Architectural style: Bungalow
- Property subtype: Retail, Single Family Residence
Materials
- Vinyl Siding
- Foundation: Concrete Block, Fully Developed, Concrete Perimeter
- Roof: Shingle - Asphalt
Condition
- Year built: 2002
Utilities & green energy
- Sewer: Septic Tank
- Water: Artesian, Drilled Well, Shared
- Utilities for property: Cable Connected, Electricity Connected, Phone Connected
Community & HOA
Community
- Security: Alarm System
Location
- Region: Stephenville
Financial & listing details
- Price per square foot: C$216/sqft
- Date on market: 5/26/2026
C
Chauna Hickey
(709) 649-3349
By pressing Contact Agent, you agree that the real estate professional identified above may call/text you about your search, which may involve use of automated means and pre-recorded/artificial voices. You don't need to consent as a condition of buying any property, goods, or services. Message/data rates may apply. You also agree to our Terms of Use. Zillow does not endorse any real estate professionals. We may share information about your recent and future site activity with your agent to help them understand what you're looking for in a home.
Price history
Price history is unavailable.
Public tax history
Tax history is unavailable.
Climate risks
Neighborhood: A2N
Getting around
0 / 100
Car-DependentNearby schools
GreatSchools rating
No schools nearby
We couldn't find any schools near this home.
Schools provided by the listing agent
- District: Western South
Source: Newfoundland and Labrador AR. This data may not be complete. We recommend contacting the local school district to confirm school assignments for this home.
- C$475,0003 bd4 ba2.7k sqft2 Regatta Dr, Gull Pond, NL A2N2Y4For Sale
- C$29,000-- sqft263 Seal Cove Rd #259, Stephenville Crossing, NL A0N2C0Pending
- C$230,0004 bd2 ba2.6k sqft63 Seal Cove Rd, Stephenville Crossing, NL A0N2C0For Sale
- C$239,9004 bd2 ba1.7k sqft39 Seal Cove Rd, Stephenville Crossing, NL A0N2C0For Sale
- C$589,0005 bd5 ba5.4k sqft74 Main St, Burgeo, NL A0N2H0For Sale
- C$199,0007 bd3 ba2.9k sqft81 Brook St, Channel Pt Aux Basques, NL A0N1K0For Sale
- C$264,9003 bd2 ba2.2k sqft40A Hospital Rd, Stephenville Crossing, NL A0N2C0For Sale
- C$279,0003 bd2 ba1.9k sqft1 Crescent St, Stephenville Crossing, NL A0N2C0For Sale
Similar homes
- C$475,0003 bd4 ba2.7k sqft2 Regatta Drive, Gull Pond, NL A2N2Y4For SaleMLS ID #1296633, Dana Rose, Royal LePage NL Realty-Stephenville. Newfoundland and Labrador AR
- C$569,0004 bd3 ba2.9k sqft50 Front Road, Port Au Port West, NL A0N1T0For Sale
 MLS ID #1297228, Dana Rose, Royal LePage NL Realty-Stephenville. Newfoundland and Labrador AR
 - C$499,0004 bd2 ba2.2k sqft259 Kippens Road, Kippens, NL A2N1B8For Sale
 MLS ID #1299929, Dana Rose, Royal LePage NL Realty-Stephenville. Newfoundland and Labrador AR
 - C$569,0003 bd3 ba3.4k sqft5 Bayside Drive, Stephenville, NL A2N0C3For Sale
 MLS ID #1297171, Don Gibbon, RE/MAX Realty Professionals Ltd. - Stephenville. Newfoundland and Labrador AR
 - C$499,0002 bd4 ba3k sqft204 Kippens Road, Kippens, NL A2N1B6For SaleMLS ID #1299051, Dana Rose, Royal LePage NL Realty-Stephenville. Newfoundland and Labrador AR
- C$500,0003 bd2 ba2.3k sqft7 Simon Drive, Stephenville, NL A2N0E9For SaleMLS ID #1300678, Chauna Hickey, Century 21 Seller`s Choice Inc.. Newfoundland and Labrador AR
- C$429,0003 bd2 ba2.4k sqft5 ALDER Avenue, Kippens, NL A2N3N3For SaleMLS ID #1299810, Deborah Humber, Century 21 Seller`s Choice Inc.. Newfoundland and Labrador AR
- C$299,0005 bd1 ba1.8k sqft36 Kippens Road, Kippens, NL A2N3G7For SaleMLS ID #1301177, Dana Rose, Royal LePage NL Realty-Stephenville. Newfoundland and Labrador AR
- C$474,9004 bd3 ba2.9k sqft59 Maryland Drive, Stephenville, NL A2N2V7For SaleMLS ID #1295016, Jonathan David, PG Direct Realty LTD.. Newfoundland and Labrador AR
- C$435,0004 bd3 ba2.4k sqft2 MacNeil Crescent, Stephenville, NL A2N3E3For SaleMLS ID #1300706, Don Gibbon, RE/MAX Realty Professionals Ltd. - Stephenville. Newfoundland and Labrador AR
- C$459,0005 bd3 ba2.5k sqft4 Ross Avenue, Stephenville, NL A2N0B1For SaleMLS ID #1297236, Marcella Pomeroy, Royal LePage NL Realty-Stephenville. Newfoundland and Labrador AR
- C$495,0003 bd2 ba1.8k sqft2 Crimson Avenue, Kippens, NL A2N0X7For SaleMLS ID #1297945, Deborah Humber, Century 21 Seller`s Choice Inc.. Newfoundland and Labrador AR
- C$379,9003 bd2 ba2.5k sqft47 Lakeview Drive, Kippens, NL A2N3K2For SaleMLS ID #1298890, Marcella Pomeroy, Royal LePage NL Realty-Stephenville. Newfoundland and Labrador AR
- C$385,0003 bd2 ba1.8k sqft5-7 Maple Street, Stephenville, NL A2N2H8For SaleMLS ID #1298419, Dana Rose, Royal LePage NL Realty-Stephenville. Newfoundland and Labrador AR
- C$434,0004 bd4 ba2.4k sqft5 Stacey Crescent, Stephenville, NL A2N3R6For SaleMLS ID #1292412, Deborah Humber, Century 21 Seller`s Choice Inc.. Newfoundland and Labrador AR
- C$349,0003 bd2 ba2.4k sqft15 Gaudon Lane, Kippens, NL A2N1B5For SaleMLS ID #1298474, Dana Rose, Royal LePage NL Realty-Stephenville. Newfoundland and Labrador AR
- C$340,0005 bd2 ba2.1k sqft61-63 Hillview Avenue, Stephenville, NL A2N1T3For SaleMLS ID #1298369, Dana Rose, Royal LePage NL Realty-Stephenville. Newfoundland and Labrador AR
- C$279,0003 bd2 ba1.9k sqft1 Crescent Street, Stephenville Crossing, NL A0N2C0For SaleMLS ID #1286212, Marcella Pomeroy, Royal LePage NL Realty-Stephenville. Newfoundland and Labrador AR
- C$389,0003 bd2 ba2.5k sqft3 Spring Mountain Road, Stephenville, NL A2N1Z2For SaleMLS ID #1292276, Dana Rose, Royal LePage NL Realty-Stephenville. Newfoundland and Labrador AR
- C$469,0002 bd2 ba2.3k sqft9 Green Drive, Stephenville, NL A2N3R6For SaleMLS ID #1296517, Deborah Humber, Century 21 Seller`s Choice Inc.. Newfoundland and Labrador AR
