Welcome to this beautiful, modern home located in a newer subdivision. Built just 6 years ago, this thoughtfully designed property offers quality finishes, a functional layout, and plenty of space for the whole family. The main level features 3 bedrooms and 2 full bathrooms, including a spacious primary bedroom with a walk-in closet and private ensuite. The home showcases beautiful cabinetry, modern finishes throughout, and an ICF (Insulated Concrete Form) foundation. The basement offers a large storage room with the potential to customize to your needs, along with an attached garage equipped with a heat pump. A standout feature of this property is the spacious 2-bedroom basement apartment, privately accessed through the side of the home. Complete with a large kitchen, dedicated laundry, and ample storage, this space offers excellent rental income potential. There is also potential to open the space between the apartment and the basement area of the main level to create a larger connected living space. Enjoy a large backyard with trees along the rear of the property, providing a private outdoor space to relax and entertain. This move-in-ready home combines modern living, quality construction, and income potential - a fantastic opportunity in a desirable location.
Pending
C$489,000
7 Simon Drive, Stephenville, NL A2N0E9
3beds
2,305sqft
Single Family Residence
Built in 2020
-- sqft lot
$-- Zestimate®
C$212/sqft
C$-- HOA
What's special
Quality finishesFunctional layoutSpacious primary bedroomWalk-in closetPrivate ensuiteBeautiful cabinetryModern finishes throughout
- 6 days
- 0
- 0
Zillow last checked:
Listing updated:
Listed by:
Chauna Hickey,
Century 21 Seller`s Choice Inc.
Source: Newfoundland and Labrador AR,MLS®#: 1300678
Facts & features
Interior
Bedrooms & bathrooms
- Bedrooms: 3
- Bathrooms: 2
- Full bathrooms: 2
Bedroom
- Level: Main
- Area: 150.32 Square Feet
- Dimensions: 13'2" x 11'5"
Bedroom
- Level: Main
- Area: 150.32 Square Feet
- Dimensions: 13'2" x 11'5"
Other
- Level: Basement
- Area: 176.25 Square Feet
- Dimensions: 15' x 11'9"
Other
- Level: Basement
- Area: 147.69 Square Feet
- Dimensions: 11'7" x 12'9"
Bathroom
- Level: Main
- Area: 82.18 Square Feet
- Dimensions: 10'2" x 8'1"
Bathroom
- Level: Main
- Area: 55.49 Square Feet
- Dimensions: 7'10" x 7'1"
Bathroom
- Level: Basement
- Area: 64.17 Square Feet
- Dimensions: 11'8" x 5'6"
Other
- Level: Main
- Area: 184.4 Square Feet
- Dimensions: 13'11" x 13'3"
Other
- Level: Basement
- Area: 192.94 Square Feet
- Dimensions: 15'4" x 12'7"
Foyer
- Level: Main
- Area: 28.33 Square Feet
- Dimensions: 6'8" x 4'3"
Kitchen
- Level: Main
- Area: 204.94 Square Feet
- Dimensions: 10'4" x 19'10"
Laundry
- Level: Main
- Area: 87.11 Square Feet
- Dimensions: 9'4" x 9'4"
Laundry
- Level: Basement
- Area: 45.69 Square Feet
- Dimensions: 5'10" x 7'10"
Living room
- Level: Main
- Area: 245.44 Square Feet
- Dimensions: 15'8" x 15'8"
Other
- Level: Basement
- Area: 308.22 Square Feet
- Dimensions: 25'4" x 12'2"
Other
- Level: Main
- Dimensions: 10'4" x 15"
Storage
- Level: Main
- Area: 45.75 Square Feet
- Dimensions: 9' x 5'1"
Storage
- Level: Basement
- Area: 234.33 Square Feet
- Dimensions: 19' x 12'4"
Storage
- Level: Basement
- Area: 34.01 Square Feet
- Dimensions: 5'2" x 6'7"
Storage
- Level: Basement
- Area: 22.85 Square Feet
- Dimensions: 5'10" x 3'11"
Utility room
- Level: Basement
- Area: 18.67 Square Feet
- Dimensions: 4' x 4'8"
Heating
- Baseboard, Forced Air, Heat Pump
Cooling
- Heat Pump, Central Air
Appliances
- Included: Dishwasher, Refrigerator, Microwave, Stove, Washer, Dryer
Features
- Flooring: Ceramic/Marble, Laminate
- Windows: Window Coverings
- Basement: Apartment,Walk-Out Access
Interior area
- Total structure area: 2,832
- Total interior livable area: 2,305 sqft
Property
Parking
- Parking features: Attached, Heated Garage, Single
- Has garage: Yes
- Has uncovered spaces: Yes
Features
- Patio & porch: Deck/Patio, Patio, Patio(s) and Deck(s), Sundeck(s)
- Has view: Yes
- Water view: Year Round Road Access
Lot
- Dimensions: 75' × 140' × 75' × 140'
- Features: Cleared, Landscaped, Private, Rear Yard Access (Vechicle), Subdivided, Wooded, Bus Service
Details
- Zoning description: RES
- Other equipment: Air Exchanger
Construction
Type & style
- Home type: SingleFamily
- Property subtype: Single Family Residence
Materials
- Vinyl Siding
- Foundation: Fully Developed, Insulated Concrete Form, Concrete Perimeter
- Roof: Shingle - Asphalt
Condition
- Year built: 2020
Utilities & green energy
- Sewer: Public Sewer
- Water: Public
- Utilities for property: Cable Connected, Electricity Connected, High Speed Internet, Phone Connected
Community & HOA
Location
- Region: Kippens
Financial & listing details
- Price per square foot: C$212/sqft
- Annual tax amount: C$2,079
- Date on market: 10/8/2026
Price history
Price history is unavailable.
Public tax history
Tax history is unavailable.
Climate risks
Neighborhood: A2N
Nearby schools
GreatSchools rating
No schools nearby
We couldn't find any schools near this home.
Schools provided by the listing agent
- District: Western South
Source: Newfoundland and Labrador AR. This data may not be complete. We recommend contacting the local school district to confirm school assignments for this home.
Similar homes
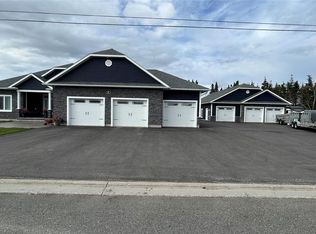
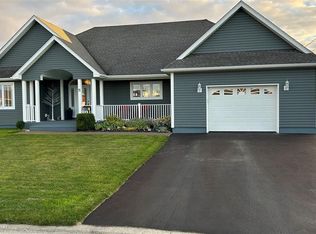
- C$510,0003 bd3 ba2.8k sqft35 Orchard Lane, Kippens, NL A2N1A6For Sale
 MLS ID #1302891, Don Gibbon, RE/MAX Realty Professionals Ltd. - Stephenville. Newfoundland and Labrador AR
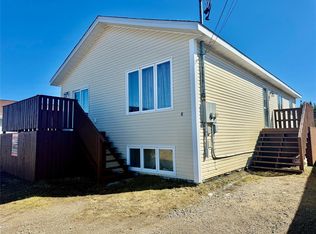
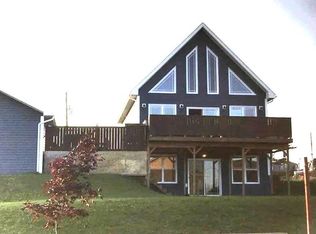
 - C$469,0002 bd2 ba2.3k sqft9 Green Drive, Stephenville, NL A2N3R6For Sale
 MLS ID #1296517, Deborah Humber, Century 21 Seller`s Choice Inc.. Newfoundland and Labrador AR
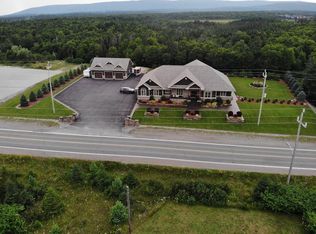
 - C$519,0003 bd2 ba3.3k sqft11 Kentucky Loop, Stephenville, NL A2N3X3For Sale
 MLS ID #1302690, Don Gibbon, RE/MAX Realty Professionals Ltd. - Stephenville. Newfoundland and Labrador AR
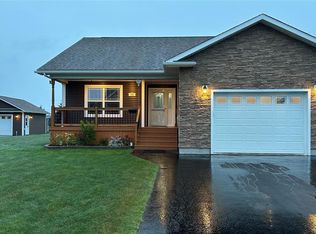
 - C$449,0005 bd3 ba2.5k sqft4 Ross Avenue, Stephenville, NL A2N0B1For Sale
 MLS ID #1297236, Marcella Pomeroy, Royal LePage NL Realty-Stephenville. Newfoundland and Labrador AR
