Built in 2023, this raised bungalow with attached garage and fully fenced backyard is move in ready. The double wide concrete driveway flows into a wide walkway around the house leading into the back yard and to the back deck. The back deck is fully enclosed giving you more storage. The back yard has a beautiful retaining wall installed giving you a higher fence at the back. The front entry opens into a bright modern open concept living space. There are four stainless steel appliances with this kitchen and a good size island with overhang for breakfast bar or extra prep space. There is a window above the double stainless steel sink which looks into the back yard. Off the dining area is a door leading out onto the back patio, which is great for BBQing. There is also a door leading out to your attached garage. The primary bedroom has a walk-in closet as well as a spacious ensuite with stackable washer and dryer for your convenience. The second bedroom has access to the main bathroom making it a semi-ensuite bathroom. The unfinished basement has a separate entrance from the garage, so it can easily be finished into a rental property, or extra rooms for your teenagers, or parents. This home is located in a new subdivision in a well sought after neighborhood. This area is also very close to the skidoo and quad trails in Stephenville. Don't miss out on this great opportunity, call your realtor today for your personal viewing.
For sale
Price cut: C$20.9K (7/17)
C$469,000
9 Green Drive, Stephenville, NL A2N3R6
2beds
2,334sqft
Single Family Residence
Built in 2023
7,050 Square Feet Lot
$-- Zestimate®
C$201/sqft
C$-- HOA
What's special
Raised bungalowAttached garageFully fenced backyardBeautiful retaining wallFour stainless steel appliances
- 110 days |
- 24 |
- 0 |
Zillow last checked:
Listing updated:
Listed by:
Deborah Humber,
Century 21 Seller`s Choice Inc.,
Breanne Milley,
Century 21 Seller`s Choice Inc.
Source: Newfoundland and Labrador AR,MLS®#: 1296517
Facts & features
Interior
Bedrooms & bathrooms
- Bedrooms: 2
- Bathrooms: 2
- Full bathrooms: 2
Bedroom
- Level: Main
Bathroom
- Level: Main
Other
- Level: Main
Dining room
- Level: Main
Other
- Level: Main
Kitchen
- Level: Main
Living room
- Level: Main
Other
- Level: Main
Other
- Level: Lower
Utility room
- Level: Basement
Heating
- Baseboard, Electric, Heat Pump
Cooling
- Electric, Heat Pump
Appliances
- Included: Dishwasher, Refrigerator, Microwave, Stove, Washer, Dryer
Features
- Flooring: Cushion/Tile/Lino, Laminate
- Basement: Full,Walk-Out Access
Interior area
- Total structure area: 2,650
- Total interior livable area: 2,334 sqft
Property
Parking
- Parking features: 1.5, Attached
- Has garage: Yes
- Has uncovered spaces: Yes
Features
- Patio & porch: Patio(s) and Deck(s)
- Fencing: Partial
- Water view: Year Round Road Access
Lot
- Size: 7,050 Square Feet
- Dimensions: 75 x 94'
- Features: Landscaped, Recreation Nearby, Shopping Nearby, Under 0.5 Acres
Details
- Zoning description: Res
Construction
Type & style
- Home type: SingleFamily
- Architectural style: Bungalow
- Property subtype: Single Family Residence
Materials
- Vinyl Siding
- Foundation: Insulated Concrete Form, Concrete Perimeter, Undeveloped
- Roof: Shingle - Asphalt
Condition
- Year built: 2023
Utilities & green energy
- Sewer: Public Sewer
- Water: Public
- Utilities for property: Cable Connected, Electricity Connected, High Speed Internet, Phone Connected
Community & HOA
Location
- Region: Stephenville
Financial & listing details
- Price per square foot: C$201/sqft
- Annual tax amount: C$2,896
- Date on market: 4/23/2026
Price history
Price history is unavailable.
Public tax history
Tax history is unavailable.
Climate risks
Neighborhood: A2N
Nearby schools
GreatSchools rating
No schools nearby
We couldn't find any schools near this home.
Schools provided by the listing agent
- District: Western South
Source: Newfoundland and Labrador AR. This data may not be complete. We recommend contacting the local school district to confirm school assignments for this home.
- C$489,0003 bd2 ba2.3k sqft7 Simon Dr, Kippens, NL A2N3H1For Sale

- C$987,7005 bd3 ba4.3k sqft15 Simon Dr #13, Kippens, NL A2N3H1For Sale
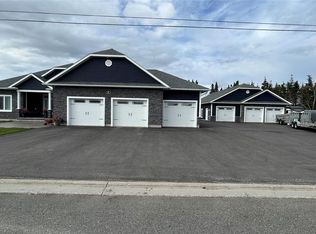
- C$185,0003 bd1 ba1.4k sqft6 Whalen Cres, Stephenville, NL A2N3T3Pending

- C$329,0006 bd3 ba4k sqft8 Ford Cres, Stephenville, NL A2N3W4For Sale
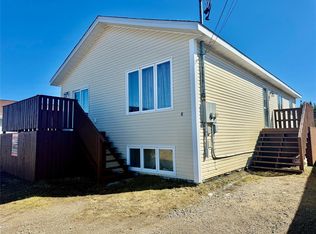
- C$499,9994 bd4 ba4.3k sqft50 Fowlow Dr, Stephenville, NL A2N3R6For Sale
- C$1,999,0003 bd5 ba8k sqft155 Hansen Hwy, Stephenville, NL A2N1W3For Sale
- C$459,0005 bd3 ba2.5k sqft4 Ross Ave, Stephenville, NL A2N0B1For Sale
- C$65,0001,757 sqft20 Billard Ave, Stephenville, NL A2NLot/Land
Similar homes
- C$459,0005 bd3 ba2.5k sqft4 Ross Avenue, Stephenville, NL A2N0B1For Sale
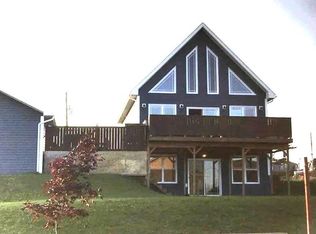 MLS ID #1297236, Marcella Pomeroy, Royal LePage NL Realty-Stephenville. Newfoundland and Labrador AR
 - C$489,0003 bd2 ba2.3k sqft7 Simon Drive, Stephenville, NL A2N0E9For SaleMLS ID #1300678, Chauna Hickey, Century 21 Seller`s Choice Inc.. Newfoundland and Labrador AR
- C$434,0004 bd4 ba2.4k sqft5 Stacey Crescent, Stephenville, NL A2N3R6For Sale
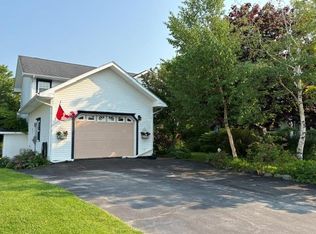 MLS ID #1292412, Deborah Humber, Century 21 Seller`s Choice Inc.. Newfoundland and Labrador AR
 - C$385,0003 bd2 ba1.8k sqft5-7 Maple Street, Stephenville, NL A2N2H8For Sale
 MLS ID #1298419, Dana Rose, Royal LePage NL Realty-Stephenville. Newfoundland and Labrador AR
 - C$429,0003 bd2 ba2.4k sqft5 ALDER Avenue, Kippens, NL A2N3N3For SaleMLS ID #1299810, Deborah Humber, Century 21 Seller`s Choice Inc.. Newfoundland and Labrador AR
- C$549,0003 bd2 ba2.4k sqft68 Main Road, Cold Brook, NL A2N2Y4For SaleMLS ID #1301431, Dana Rose, Royal LePage NL Realty-Stephenville. Newfoundland and Labrador AR
- C$499,0004 bd2 ba2.2k sqft259 Kippens Road, Kippens, NL A2N1B8For SaleMLS ID #1299929, Dana Rose, Royal LePage NL Realty-Stephenville. Newfoundland and Labrador AR
- C$499,0002 bd4 ba3k sqft204 Kippens Road, Kippens, NL A2N1B6For SaleMLS ID #1299051, Dana Rose, Royal LePage NL Realty-Stephenville. Newfoundland and Labrador AR
- C$475,0003 bd4 ba2.7k sqft2 Regatta Drive, Gull Pond, NL A2N2Y4For SaleMLS ID #1296633, Dana Rose, Royal LePage NL Realty-Stephenville. Newfoundland and Labrador AR
- C$474,9004 bd3 ba2.9k sqft59 Maryland Drive, Stephenville, NL A2N2V7For SaleMLS ID #1295016, Jonathan David, PG Direct Realty LTD.. Newfoundland and Labrador AR
- C$379,9003 bd2 ba2.5k sqft47 Lakeview Drive, Kippens, NL A2N3K2For SaleMLS ID #1298890, Marcella Pomeroy, Royal LePage NL Realty-Stephenville. Newfoundland and Labrador AR
- C$389,0003 bd2 ba2.5k sqft3 Spring Mountain Road, Stephenville, NL A2N1Z2For SaleMLS ID #1292276, Dana Rose, Royal LePage NL Realty-Stephenville. Newfoundland and Labrador AR
- C$269,0004 bd2 ba2.2k sqft4-6 Mountain Road, Stephenville, NL A2N2J3For SaleMLS ID #1296748, Dana Rose, Royal LePage NL Realty-Stephenville. Newfoundland and Labrador AR
- C$495,0003 bd2 ba1.8k sqft2 Crimson Avenue, Kippens, NL A2N0X7For SaleMLS ID #1297945, Deborah Humber, Century 21 Seller`s Choice Inc.. Newfoundland and Labrador AR
- C$299,0005 bd1 ba1.8k sqft36 Kippens Road, Kippens, NL A2N3G7For SaleMLS ID #1301177, Dana Rose, Royal LePage NL Realty-Stephenville. Newfoundland and Labrador AR
- C$349,0003 bd2 ba2.4k sqft15 Gaudon Lane, Kippens, NL A2N1B5For SaleMLS ID #1298474, Dana Rose, Royal LePage NL Realty-Stephenville. Newfoundland and Labrador AR
- C$340,0005 bd2 ba2.1k sqft61-63 Hillview Avenue, Stephenville, NL A2N1T3For SaleMLS ID #1298369, Dana Rose, Royal LePage NL Realty-Stephenville. Newfoundland and Labrador AR
- C$289,0003 bd3 ba1.6k sqft96 Colonial Avenue, Stephenville, NL A2N1Y9For SaleMLS ID #1298629, Dana Rose, Royal LePage NL Realty-Stephenville. Newfoundland and Labrador AR
- C$569,0004 bd3 ba2.9k sqft50 Front Road, Port Au Port West, NL A0N1T0For SaleMLS ID #1297228, Dana Rose, Royal LePage NL Realty-Stephenville. Newfoundland and Labrador AR
- C$359,0004 bd3 ba1.5k sqft4 Doucette's Lane, Kippens, NL A2N3K1New ConstructionMLS ID #1293186, Deborah Humber, Century 21 Seller`s Choice Inc.. Newfoundland and Labrador AR
