
Luxury, Space & Style Combined in this stunning executive residence offering the perfect blend of elegance, comfort and functionality. Situated in a sought after family friendly neighborhood with a thoughtfully designed layout this 4 bedroom, 4 bathroom home may be just what you have been searching for. The main floor open concept has 12 foot ceilings which create a bright and expansive atmosphere. The Grand two story foyer (22 ft) with a solid wood staircase, sets an impressive tone from the moment you enter the home. There is a spacious Home office or den, which can be used as a 5th bedroom if needed on the main floor, a Cozy family room with a propane fireplace, a breakfast area beside the large modern kitchen which has stainless steel appliances and a massive island in the center to enhance your prep space, especially when entertaining. Just off the breakfast area is the exit to the back deck, which makes the perfect space for barbecues and outdoor gatherings. The back yard gives you stunning views of the Ocean. The Primary Suite has it's own propane fireplace, spa-like ensuite and His & hers walk-in closets. Secondary bedrooms feature barn and cathedral ceilings adding unique character and charm. The triple heating system of in-floor heating, electric wall mounted fan forced heaters and two propane fireplaces provide you with ultimate year round comfort. The HRV system ensures optimal air quality and climate control. You will find durable hardwood floors in living spaces and bedrooms with Ceramic tiles in the kitchen, bathrooms and foyers. In the lower level you will find a home gym, recreational room, yoga studio, laundry room and plenty of storage. The Double Car garage has an automatic door opener and the driveway fits 4 cars. This home is withing walking distance to the high school and is very close to the skidoo and quad trails which take you straight across the island. The Hansen Highway is two minutes away.
For sale
C$499,999
50 Fowlow Drive, Stephenville, NL A2N3Y2
4beds
4,306sqft
Retail, Single Family Residence
Built in 2004
8,250 Square Feet Lot
$-- Zestimate®
C$116/sqft
C$-- HOA
What's special
Main floor open conceptBright and expansive atmosphereSolid wood staircaseCozy family roomStainless steel appliancesSpa-like ensuiteRecreational room
- 18 days |
- 78 |
- 3 |
Zillow last checked:
Listing updated:
Listed by:
Deborah Humber,
Century 21 Seller`s Choice Inc.
Source: Newfoundland and Labrador AR,MLS®#: 1301603
Facts & features
Interior
Bedrooms & bathrooms
- Bedrooms: 4
- Bathrooms: 4
- Full bathrooms: 2
- 1/2 bathrooms: 2
Bedroom
- Level: Second
- Area: 172.8 Square Feet
- Dimensions: 12 x 14.40
Bedroom
- Level: Second
- Area: 141.52 Square Feet
- Dimensions: 11.60 x 12.20
Bedroom
- Level: Second
- Area: 143 Square Feet
- Dimensions: 11 x 13
Bathroom
- Level: Main
Bathroom
- Level: Second
Bathroom
- Level: Basement
Other
- Level: Second
- Area: 252 Square Feet
- Dimensions: 14 x 18
Other
- Level: Main
- Area: 210.8 Square Feet
- Dimensions: 12.40 x 17
Dining room
- Level: Main
- Dimensions: 12.40 x 17`
Other
- Level: Second
Other
- Level: Main
- Area: 189.44 Square Feet
- Dimensions: 12.80 x 14.80
Foyer
- Level: Main
- Area: 165 Square Feet
- Dimensions: 11 x 15
Other
- Level: Basement
- Area: 384 Square Feet
- Dimensions: 12 x 32
Kitchen
- Level: Main
- Area: 255 Square Feet
- Dimensions: 15 x 17
Living room
- Level: Main
- Area: 266 Square Feet
- Dimensions: 14 x 19
Office
- Level: Main
- Area: 168 Square Feet
- Dimensions: 12 x 14
Recreation room
- Level: Basement
- Area: 468 Square Feet
- Dimensions: 12 x 39
Heating
- In-floor Hot Water, Oil, Propane, Radiant
Appliances
- Included: Dishwasher, Refrigerator, Stove
Features
- Ensuite, Fireplace(s)
- Flooring: Ceramic/Marble, Hardwood, Laminate
- Has fireplace: Yes
- Fireplace features: Propane
Interior area
- Total structure area: 4,306
- Total interior livable area: 4,306 sqft
Video & virtual tour
Property
Parking
- Parking features: Attached, Double
- Has garage: Yes
- Has uncovered spaces: Yes
Features
- Levels: Two
- Fencing: Back Yard
- Water view: Year Round Road Access
Lot
- Size: 8,250 Square Feet
- Dimensions: 75 x 110
- Features: Landscaped, Recreation Nearby, Shopping Nearby, Under 0.5 Acres
Details
- Zoning description: Res
- Other equipment: Air Exchanger
Construction
Type & style
- Home type: SingleFamily
- Property subtype: Retail, Single Family Residence
Materials
- Vinyl Siding
- Foundation: Fully Developed, Concrete Perimeter
- Roof: Shingle - Asphalt
Condition
- Year built: 2004
Utilities & green energy
- Sewer: Public Sewer
- Water: Public
- Utilities for property: Cable Connected, Electricity Connected, High Speed Internet, Phone Connected
Community & HOA
Location
- Region: Stephenville
Financial & listing details
- Price per square foot: C$116/sqft
- Annual tax amount: C$3,392
- Date on market: 8/10/2026
Price history
Price history is unavailable.
Public tax history
Tax history is unavailable.
Climate risks
Neighborhood: A2N
Nearby schools
GreatSchools rating
No schools nearby
We couldn't find any schools near this home.
Schools provided by the listing agent
- District: Western South
Source: Newfoundland and Labrador AR. This data may not be complete. We recommend contacting the local school district to confirm school assignments for this home.
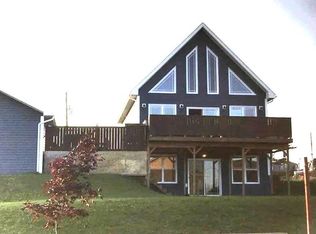
- C$449,0005 bd3 ba2.5k sqft4 Ross Ave, Stephenville, NL A2N0B1For Sale
- C$65,0001,757 sqft20 Billard Ave, Stephenville, NL A2NLot/Land
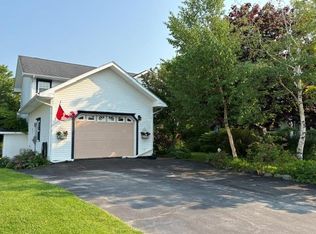
- C$434,0004 bd4 ba2.4k sqft5 Stacey Cres, Stephenville, NL A2N3R6For Sale
- C$699,0004 bd4 ba5k sqft10 Shave Pl, Stephenville, NL A2N3R6For Sale

- C$289,0003 bd3 ba1.6k sqft96 Colonial Ave, Stephenville, NL A2N1Z1For Sale
- C$139,9003 bd1 ba980 sqft18 Atlantic Ave, Stephenville, NL A2N2E9For Sale
- C$699,9005 bd3 ba4.6k sqft37 Orchard Ln, Kippens, NL A2N1A6Pending
- C$199,0002 bd1 ba914 sqft84 Gallant St, Stephenville, NL A2N2B8For Sale
Similar homes
- C$699,0004 bd4 ba5k sqft10 Shave Place, Stephenville, NL A2N3R6For SaleMLS ID #1301887, Don Gibbon, RE/MAX Realty Professionals Ltd. - Stephenville. Newfoundland and Labrador AR
- C$434,0004 bd4 ba2.4k sqft5 Stacey Crescent, Stephenville, NL A2N3R6For SaleMLS ID #1292412, Deborah Humber, Century 21 Seller`s Choice Inc.. Newfoundland and Labrador AR
- C$449,0005 bd3 ba2.5k sqft4 Ross Avenue, Stephenville, NL A2N0B1For SaleMLS ID #1297236, Marcella Pomeroy, Royal LePage NL Realty-Stephenville. Newfoundland and Labrador AR
- C$499,0004 bd2 ba2.2k sqft259 Kippens Road, Kippens, NL A2N1B8For Sale
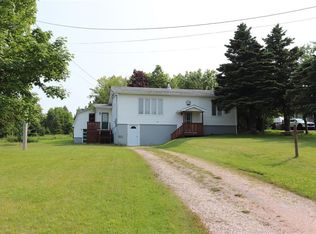 MLS ID #1299929, Dana Rose, Royal LePage NL Realty-Stephenville. Newfoundland and Labrador AR
 - C$469,0002 bd2 ba2.3k sqft9 Green Drive, Stephenville, NL A2N3R6For SaleMLS ID #1296517, Deborah Humber, Century 21 Seller`s Choice Inc.. Newfoundland and Labrador AR
- C$489,0003 bd2 ba2.3k sqft7 Simon Drive, Stephenville, NL A2N0E9For SaleMLS ID #1300678, Chauna Hickey, Century 21 Seller`s Choice Inc.. Newfoundland and Labrador AR
- C$429,0003 bd2 ba2.4k sqft5 ALDER Avenue, Kippens, NL A2N3N3For SaleMLS ID #1299810, Deborah Humber, Century 21 Seller`s Choice Inc.. Newfoundland and Labrador AR
- C$499,0002 bd4 ba3k sqft204 Kippens Road, Kippens, NL A2N1B6For SaleMLS ID #1299051, Dana Rose, Royal LePage NL Realty-Stephenville. Newfoundland and Labrador AR
- C$549,0003 bd2 ba2.4k sqft68 Main Road, Cold Brook, NL A2N2Y4For SaleMLS ID #1301431, Dana Rose, Royal LePage NL Realty-Stephenville. Newfoundland and Labrador AR
- C$474,9004 bd3 ba2.9k sqft59 Maryland Drive, Stephenville, NL A2N2V7For SaleMLS ID #1295016, Jonathan David, PG Direct Realty LTD.. Newfoundland and Labrador AR
- C$689,0005 bd3 ba4.1k sqft23 Seaside Drive, Kippens, NL A2N1B8For SaleMLS ID #1301036, Scott Macdonald, Royal LePage NL Realty-Stephenville. Newfoundland and Labrador AR
- C$269,0004 bd2 ba2.2k sqft4-6 Mountain Road, Stephenville, NL A2N2J3For SaleMLS ID #1296748, Dana Rose, Royal LePage NL Realty-Stephenville. Newfoundland and Labrador AR
- C$379,9003 bd2 ba2.5k sqft47 Lakeview Drive, Kippens, NL A2N3K2For SaleMLS ID #1298890, Marcella Pomeroy, Royal LePage NL Realty-Stephenville. Newfoundland and Labrador AR
- C$569,0004 bd3 ba2.9k sqft50 Front Road, Port Au Port West, NL A0N1T0For SaleMLS ID #1297228, Dana Rose, Royal LePage NL Realty-Stephenville. Newfoundland and Labrador AR
- C$389,0003 bd2 ba2.5k sqft3 Spring Mountain Road, Stephenville, NL A2N1Z2For SaleMLS ID #1292276, Dana Rose, Royal LePage NL Realty-Stephenville. Newfoundland and Labrador AR
- C$475,0003 bd4 ba2.7k sqft2 Regatta Drive, Gull Pond, NL A2N2Y4For SaleMLS ID #1296633, Dana Rose, Royal LePage NL Realty-Stephenville. Newfoundland and Labrador AR
- C$549,0005 bd5 ba5.4k sqft74 Main Street, Stephenville Crossing, NL A0N2C0For SaleMLS ID #1294984, Dana Rose, Royal LePage NL Realty-Stephenville. Newfoundland and Labrador AR
- C$349,0003 bd2 ba2.4k sqft15 Gaudon Lane, Kippens, NL A2N1B5For SaleMLS ID #1298474, Dana Rose, Royal LePage NL Realty-Stephenville. Newfoundland and Labrador AR
- C$349,0003 bd3 ba2.2k sqft69 Queen Street, Stephenville, NL A2N2M6For SaleMLS ID #1291405, Deborah Humber, Century 21 Seller`s Choice Inc.. Newfoundland and Labrador AR
- C$279,0007 bd3 ba2.3k sqft101 Queen Street, Stephenville, NL A2N2N1For SaleMLS ID #1298269, Dana Rose, Royal LePage NL Realty-Stephenville. Newfoundland and Labrador AR
