
Welcome to 37 Orchard Lane, a show-stopping executive home showcasing exceptional craftsmanship inside and out. Outstanding curb appeal greets you with beautifully landscaped grounds and a circular driveway accented by stamped concrete. Step inside to a grand two-storey foyer that makes an immediate impression and sets the tone for the quality workmanship found throughout the home. The main level features a stunning kitchen with espresso birch cabinetry, a large centre island, granite countertops, and a walk-in pantry. The dining area offers garden door access to a private patio and flows seamlessly into the living room, highlighted by tray ceilings and a propane fireplace. The primary bedroom includes a walk-in closet and a spa-inspired ensuite with soaker tub, double vanity, and custom shower. Two additional bedrooms, a full bathroom, and a convenient laundry room complete the main floor. The second level offers a versatile family room and loft area with picturesque mountain views, providing additional space to relax or entertain. The fully finished basement features a separate entrance and is ideally suited for a nanny suite or potential additional income. This self-contained space includes two bedrooms, a full bathroom, living room, dining area, kitchen, laundry room, and ample storage. An additional fridge and stove are included for convenience. Additional highlights include a 400 amp electrical service, full house water filtration system with water softener, in-floor heating throughout, heat pumps for efficient heating and cooling, an attached double garage, and a large 20 x 30 detached garage. A truly impressive home offering space and versatility all under one roof. Call today to schedule your private viewing or virtual tour.
Pending
Price cut: C$19.1K (6/30)
C$699,900
37 Orchard Lane, Kippens, NL A2N1A6
5beds
4,638sqft
Single Family Residence
Built in 2015
0.39 Acres Lot
$-- Zestimate®
C$151/sqft
C$-- HOA
What's special
Outstanding curb appealBeautifully landscaped groundsGrand two-storey foyerLarge centre islandGranite countertopsWalk-in pantryPrivate patio
- 151 days |
- 34 |
- 1 |
Zillow last checked:
Listing updated:
Listed by:
Juliana King,
Royal LePage NL Realty-Stephenville,
Dana Rose,
Royal LePage NL Realty-Stephenville
Source: Newfoundland and Labrador AR,MLS®#: 1294656
Facts & features
Interior
Bedrooms & bathrooms
- Bedrooms: 5
- Bathrooms: 3
- Full bathrooms: 3
Bedroom
- Level: Main
- Area: 134.62 Square Feet
- Dimensions: 12.7 x 10.6
Bedroom
- Level: Main
- Area: 122.88 Square Feet
- Dimensions: 12.8 x 9.6
Bedroom
- Level: Basement
- Area: 59.94 Square Feet
- Dimensions: 7.4 x 8.1
Bedroom
- Level: Basement
- Area: 207.68 Square Feet
- Dimensions: 11.8 x 17.6
Bathroom
- Level: Main
- Area: 63.5 Square Feet
- Dimensions: 12.7 x 5
Bathroom
- Level: Basement
- Area: 59.94 Square Feet
- Dimensions: 7.4 x 8.1
Other
- Level: Main
- Area: 252.45 Square Feet
- Dimensions: 16.5 x 15.3
Bonus room
- Level: Second
- Area: 105.36 Square Feet
- Dimensions: 12.11 x 8.7
Dining room
- Level: Main
- Area: 127.69 Square Feet
- Dimensions: 11.3 x 11.3
Other
- Level: Main
- Area: 111.76 Square Feet
- Dimensions: 12.7 x 8.8
Family room
- Level: Second
- Area: 286 Square Feet
- Dimensions: 22 x 13
Foyer
- Level: Main
- Area: 81.18 Square Feet
- Dimensions: 9.9 x 8.2
Kitchen
- Level: Main
- Area: 208.6 Square Feet
- Dimensions: 14.9 x 14
Kitchen
- Level: Basement
- Area: 247.5 Square Feet
- Dimensions: 12.5 x 19.8
Laundry
- Level: Main
- Area: 51.62 Square Feet
- Dimensions: 8.9 x 5.8
Laundry
- Level: Basement
- Area: 32.64 Square Feet
- Dimensions: 6.4 x 5.1
Other
- Level: Main
- Area: 222.01 Square Feet
- Dimensions: 14.9 x 14.9
Other
- Level: Basement
- Area: 176.89 Square Feet
- Dimensions: 13.3 x 13.3
Other
- Level: Main
- Area: 512.05 Square Feet
- Dimensions: 24.5 x 20.9
Other
- Level: Basement
- Area: 58.22 Square Feet
- Dimensions: 8.2 x 7.1
Storage
- Level: Basement
- Area: 91.02 Square Feet
- Dimensions: 7.4 x 12.3
Heating
- Electric, Heat Pump, In-floor Hot Water, Propane
Cooling
- Electric, Heat Pump
Appliances
- Included: Dishwasher, Refrigerator, Microwave, Stove, Washer, Dryer
Features
- Fireplace(s), In-Law Floorplan
- Flooring: Ceramic/Marble, Hardwood - Engineered
- Windows: Window Coverings
- Has fireplace: Yes
- Fireplace features: Propane
Interior area
- Total structure area: 5,628
- Total interior livable area: 4,638 sqft
Video & virtual tour
Property
Parking
- Parking features: Attached, Double, Wired
- Has garage: Yes
- Has uncovered spaces: Yes
Features
- Patio & porch: Deck/Patio, Balcony(s) and Patio(s), Patio, Patio(s) and Deck(s)
- Has view: Yes
- Water view: Year Round Road Access
Lot
- Size: 0.39 Acres
- Dimensions: 100 x 172
- Features: Landscaped, Recreation Nearby, Shopping Nearby, Subdivided
Details
- Zoning description: Residential
Construction
Type & style
- Home type: SingleFamily
- Property subtype: Single Family Residence
- Attached to another structure: Yes
Materials
- Stone Exterior, Vinyl Siding
- Foundation: Insulated Concrete Form
- Roof: Shingle - Asphalt
Condition
- Year built: 2015
Utilities & green energy
- Sewer: Septic Tank
- Water: Public
- Utilities for property: Cable Connected, Electricity Connected, High Speed Internet, Phone Connected
Community & HOA
Location
- Region: Kippens
Financial & listing details
- Price per square foot: C$151/sqft
- Annual tax amount: C$2,091
- Date on market: 2/20/2026
Juliana King
Juliana King
(709) 214-1987
By pressing Contact Agent, you agree that the real estate professional identified above may call/text you about your search, which may involve use of automated means and pre-recorded/artificial voices. You don't need to consent as a condition of buying any property, goods, or services. Message/data rates may apply. You also agree to our Terms of Use. Zillow does not endorse any real estate professionals. We may share information about your recent and future site activity with your agent to help them understand what you're looking for in a home.
Price history
Price history is unavailable.
Public tax history
Tax history is unavailable.
Climate risks
Neighborhood: A2N
Nearby schools
GreatSchools rating
No schools nearby
We couldn't find any schools near this home.
Schools provided by the listing agent
- District: Western South
Source: Newfoundland and Labrador AR. This data may not be complete. We recommend contacting the local school district to confirm school assignments for this home.
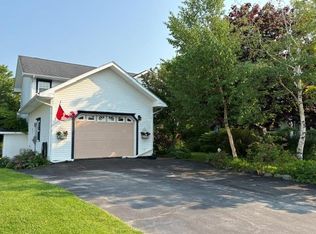
- C$699,0004 bd4 ba5k sqft10 Shave Pl, Stephenville, NL A2N3R6For Sale

- C$434,0004 bd4 ba2.4k sqft5 Stacey Cres, Stephenville, NL A2N3R6For Sale
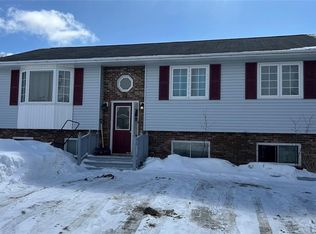
- C$289,0006 bd3 ba2.2k sqft14 Fowlow Dr, Stephenville, NL A2N3R6Pending
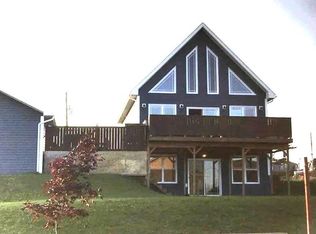
- C$429,0005 bd2 ba2.5k sqft51 Gillis Dr, Stephenville, NL A2N3R6For Sale

- C$65,0001,757 Square Feet20 Billard Ave, Stephenville, NL A2NLot/Land
- C$289,0003 bd3 ba1.6k sqft96 Colonial Ave, Stephenville, NL A2N1Z1For Sale
- C$459,0005 bd3 ba2.5k sqft4 Ross Ave, Stephenville, NL A2N0B1For Sale
- C$265,0002 bd2 ba925 sqft10 Rose Ave, Stephenville, NL A2N0B1For Sale
Similar homes
- C$699,0004 bd4 ba5k sqft10 Shave Place, Stephenville, NL A2N3R6For SaleMLS ID #1297013, Don Gibbon, RE/MAX Realty Professionals Ltd. - Stephenville. Newfoundland and Labrador AR
- C$459,0005 bd3 ba2.5k sqft4 Ross Avenue, Stephenville, NL A2N0B1For Sale
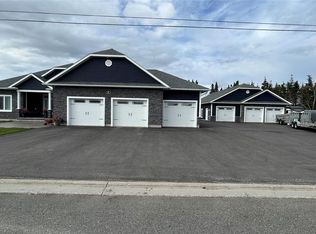
 MLS ID #1297236, Marcella Pomeroy, Royal LePage NL Realty-Stephenville. Newfoundland and Labrador AR
 - C$987,7005 bd3 ba4.3k sqft13 - 15 Simon Drive, Stephenville, NL A2N0E9For Sale
 MLS ID #1290431, Don Gibbon, RE/MAX Realty Professionals Ltd. - Stephenville. Newfoundland and Labrador AR
 - C$569,0003 bd3 ba3.4k sqft5 Bayside Drive, Stephenville, NL A2N0C3For Sale
 MLS ID #1297171, Don Gibbon, RE/MAX Realty Professionals Ltd. - Stephenville. Newfoundland and Labrador AR
 - C$429,0005 bd2 ba2.5k sqft51 Gillis Drive, Stephenville, NL A2N3R6For SaleMLS ID #1298462, Diane Wheeler, RE/MAX Realty Professionals Ltd. - Stephenville. Newfoundland and Labrador AR
- C$569,0004 bd3 ba2.9k sqft50 Front Road, Port Au Port West, NL A0N1T0For SaleMLS ID #1297228, Dana Rose, Royal LePage NL Realty-Stephenville. Newfoundland and Labrador AR
- C$429,0003 bd2 ba2.4k sqft5 ALDER Avenue, Kippens, NL A2N3N3For SaleMLS ID #1299810, Deborah Humber, Century 21 Seller`s Choice Inc.. Newfoundland and Labrador AR
- C$434,0004 bd4 ba2.4k sqft5 Stacey Crescent, Stephenville, NL A2N3R6For SaleMLS ID #1292412, Deborah Humber, Century 21 Seller`s Choice Inc.. Newfoundland and Labrador AR
- C$499,0002 bd4 ba3k sqft204 Kippens Road, Kippens, NL A2N1B6For SaleMLS ID #1299051, Dana Rose, Royal LePage NL Realty-Stephenville. Newfoundland and Labrador AR
- C$392,0003 bd2 ba2.5k sqft47 Lakeview Drive, Kippens, NL A2N3K2For SaleMLS ID #1298890, Marcella Pomeroy, Royal LePage NL Realty-Stephenville. Newfoundland and Labrador AR
- C$859,0003 bd3 ba2.7k sqft23 Main Road, Port Au Port, NL A0N1T0For SaleMLS ID #1294070, Scott Macdonald, Royal LePage NL Realty-Stephenville. Newfoundland and Labrador AR
- C$589,0005 bd5 ba5.4k sqft74 Main Street, Stephenville Crossing, NL A0N2C0For SaleMLS ID #1294984, Dana Rose, Royal LePage NL Realty-Stephenville. Newfoundland and Labrador AR
- C$469,0002 bd2 ba2.3k sqft9 Green Drive, Stephenville, NL A2N3R6For SaleMLS ID #1296517, Deborah Humber, Century 21 Seller`s Choice Inc.. Newfoundland and Labrador AR
- C$389,0003 bd2 ba2.5k sqft3 Spring Mountain Road, Stephenville, NL A2N1Z2For SaleMLS ID #1292276, Dana Rose, Royal LePage NL Realty-Stephenville. Newfoundland and Labrador AR
- C$649,9993 bd2 ba2.5k sqft9 Regatta Drive, Stephenville - Gull Pond, NL A2N2Y4For SaleMLS ID #1298045, Chauna Hickey, Century 21 Seller`s Choice Inc.. Newfoundland and Labrador AR
- C$475,0003 bd4 ba2.7k sqft2 Regatta Drive, Gull Pond, NL A2N2Y4For SaleMLS ID #1296633, Dana Rose, Royal LePage NL Realty-Stephenville. Newfoundland and Labrador AR
- C$474,9004 bd3 ba2.9k sqft59 Maryland Drive, Stephenville, NL A2N2V7For SaleMLS ID #1295016, Jonathan David, PG Direct Realty LTD.. Newfoundland and Labrador AR
