This is the perfect family home for a large or growing family. Located close to the High School so children can walk and located on a crescent off the main street. This home has lots of great features like 4 Bedrooms, Plus an office which can also be used as a bedroom if needed, three full bathrooms and a powder room for guests. There is a cute front veranda which is nice for decorating for all seasons, a large back yard for kids to play, plant gardens, etc. There is an attached garage and a large 16 x 20' shed in the back yard. The home has a large kitchen with tons of cabinets and a walk-in pantry/closet, and a computer desk area as you come in from the attached garage. There is a pocket door to close off the kitchen from the Foyer and French doors closing off the dining room to the kitchen and hallway. There is a breakfast nook with doors leading out onto the back deck and a formal dining area which leads into the family room with a propane fireplace. At the front door is a formal living room or den, or office, whatever you choose to use it for. Upstairs has two bedrooms and a main bathroom with double vanity, the master bedroom has a good sized ensuite bathroom with double vanity as well, and a large walk-in closet. Down in the basement there is a rec room, the third full bathroom, the forth bedroom and the fifth bedroom/office right beside the walkout from the basement, making this the perfect home for a home based business. The large laundry room/hobby room is also in the basement. This home is a must see, with all the upgrades, like electrical panel, New electric baseboard heaters along with three heat pumps and renovated basement in the past year. This home has hardwood floors and ceramic tiles on the top two floors and the basement has insulated laminate flooring. There are too many features to list, so call today for more information and your personal tour.
For sale
C$434,000
5 Stacey Crescent, Stephenville, NL A2N3R6
4beds
2,460sqft
Retail, Single Family Residence
Built in 2002
1,196 Square Feet Lot
$-- Zestimate®
C$176/sqft
C$-- HOA
What's special
Powder room for guestsCute front verandaAttached garageLarge kitchenTons of cabinetsComputer desk areaPocket door
- 271 days |
- 35 |
- 0 |
Zillow last checked:
Listing updated:
Listed by:
Deborah Humber,
Century 21 Seller`s Choice Inc.
Source: Newfoundland and Labrador AR,MLS®#: 1292412
Facts & features
Interior
Bedrooms & bathrooms
- Bedrooms: 4
- Bathrooms: 4
- Full bathrooms: 3
- 1/2 bathrooms: 1
Bedroom
- Level: Second
- Area: 143.64 Square Feet
- Dimensions: 11.4 x 12.6
Bedroom
- Level: Second
- Area: 125.4 Square Feet
- Dimensions: 11 x 11.4
Bedroom
- Level: Basement
- Area: 116.63 Square Feet
- Dimensions: 10.7 x 10.9
Bathroom
- Level: Main
Bathroom
- Level: Second
Bathroom
- Level: Basement
Other
- Level: Second
- Area: 201.72 Square Feet
- Dimensions: 12.3 x 16.4
Den
- Level: Main
- Area: 135.3 Square Feet
- Dimensions: 11 x 12.3
Other
- Level: Main
- Area: 138 Square Feet
- Dimensions: 11.5 x 12
Dining room
- Level: Main
- Area: 146.3 Square Feet
- Dimensions: 11 x 13.3
Other
- Level: Second
Foyer
- Level: Main
- Area: 88.92 Square Feet
- Dimensions: 7.6 x 11.7
Kitchen
- Level: Main
- Area: 164.4 Square Feet
- Dimensions: 12 x 13.7
Laundry
- Level: Basement
- Area: 118.8 Square Feet
- Dimensions: 6.6 x 18
Other
- Level: Main
- Area: 149.5 Square Feet
- Dimensions: 11.5 x 13
Office
- Level: Basement
- Area: 162.63 Square Feet
- Dimensions: 13.9 x 11.7
Other
- Level: Second
- Area: 70 Square Feet
- Dimensions: 7 x 10
Porch
- Level: Basement
- Area: 39.06 Square Feet
- Dimensions: 6.2 x 6.3
Recreation room
- Level: Basement
- Area: 180 Square Feet
- Dimensions: 12 x 15
Heating
- Baseboard, Electric, Heat Pump, Propane
Cooling
- Electric, Heat Pump
Appliances
- Included: Countertop Range, Dishwasher, Refrigerator, Microwave, Oven Built-In
Features
- Ensuite, Fireplace(s)
- Flooring: Ceramic/Marble, Hardwood, Laminate
- Basement: Walk-Out Access
- Has fireplace: Yes
- Fireplace features: Propane
Interior area
- Total structure area: 2,460
- Total interior livable area: 2,460 sqft
Property
Parking
- Parking features: Attached, Single
- Has garage: Yes
- Has uncovered spaces: Yes
Features
- Levels: Two
- Patio & porch: Deck/Patio, Patio(s) and Deck(s)
- Water view: Year Round Road Access
Lot
- Size: 1,196 Square Feet
- Dimensions: 1196 sq meters
- Features: Central Location, Landscaped, Recreation Nearby, Shopping Nearby
Details
- Additional structures: Shed(s)
- Zoning description: Res
Construction
Type & style
- Home type: SingleFamily
- Property subtype: Retail, Single Family Residence
Materials
- Vinyl Siding
- Foundation: Fully Developed, Insulated Concrete Form, Concrete Perimeter
- Roof: Shingle - Asphalt
Condition
- Year built: 2002
Utilities & green energy
- Sewer: Public Sewer
- Water: Public
- Utilities for property: Cable Connected, Electricity Connected, High Speed Internet, Phone Connected
Community & HOA
Location
- Region: Stephenville
Financial & listing details
- Price per square foot: C$176/sqft
- Annual tax amount: C$2,471
- Date on market: 11/7/2025
D
Deborah Humber
(709) 649-4182
By pressing Contact Agent, you agree that the real estate professional identified above may call/text you about your search, which may involve use of automated means and pre-recorded/artificial voices. You don't need to consent as a condition of buying any property, goods, or services. Message/data rates may apply. You also agree to our Terms of Use. Zillow does not endorse any real estate professionals. We may share information about your recent and future site activity with your agent to help them understand what you're looking for in a home.
Price history
Price history is unavailable.
Public tax history
Tax history is unavailable.
Climate risks
Neighborhood: A2N
Nearby schools
GreatSchools rating
No schools nearby
We couldn't find any schools near this home.
Schools provided by the listing agent
- District: Western South
Source: Newfoundland and Labrador AR. This data may not be complete. We recommend contacting the local school district to confirm school assignments for this home.
- C$699,0004 bd4 ba5k sqft10 Shave Pl, Stephenville, NL A2N3R6For Sale

- C$699,9005 bd3 ba4.6k sqft37 Orchard Ln, Kippens, NL A2N1A6Pending
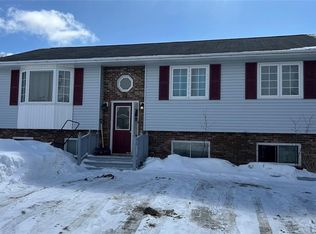
- C$289,0006 bd3 ba2.2k sqft14 Fowlow Dr, Stephenville, NL A2N3R6Pending
- C$429,0005 bd2 ba2.5k sqft51 Gillis Dr, Stephenville, NL A2N3R6Pending

- C$65,0001,757 sqft20 Billard Ave, Stephenville, NL A2NLot/Land
- C$459,0005 bd3 ba2.5k sqft4 Ross Ave, Stephenville, NL A2N0B1For Sale
- C$289,0003 bd3 ba1.6k sqft96 Colonial Ave, Stephenville, NL A2N1Z1For Sale
- C$265,0002 bd2 ba925 sqft10 Rose Ave, Stephenville, NL A2N0B1For Sale
Similar homes
- C$435,0004 bd3 ba2.4k sqft2 MacNeil Crescent, Stephenville, NL A2N3E3For Sale
 MLS ID #1300706, Don Gibbon, RE/MAX Realty Professionals Ltd. - Stephenville. Newfoundland and Labrador AR
 - C$429,0003 bd2 ba2.4k sqft5 ALDER Avenue, Kippens, NL A2N3N3For Sale
 MLS ID #1299810, Deborah Humber, Century 21 Seller`s Choice Inc.. Newfoundland and Labrador AR
 - C$459,0005 bd3 ba2.5k sqft4 Ross Avenue, Stephenville, NL A2N0B1For Sale
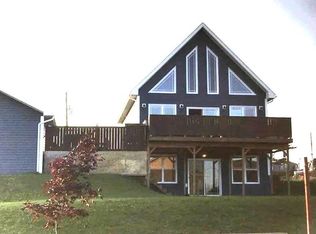 MLS ID #1297236, Marcella Pomeroy, Royal LePage NL Realty-Stephenville. Newfoundland and Labrador AR
 - C$385,0003 bd2 ba1.8k sqft5-7 Maple Street, Stephenville, NL A2N2H8For Sale
 MLS ID #1298419, Dana Rose, Royal LePage NL Realty-Stephenville. Newfoundland and Labrador AR
 - C$469,0002 bd2 ba2.3k sqft9 Green Drive, Stephenville, NL A2N3R6For SaleMLS ID #1296517, Deborah Humber, Century 21 Seller`s Choice Inc.. Newfoundland and Labrador AR
- C$389,0003 bd2 ba2.5k sqft3 Spring Mountain Road, Stephenville, NL A2N1Z2For SaleMLS ID #1292276, Dana Rose, Royal LePage NL Realty-Stephenville. Newfoundland and Labrador AR
- C$299,0005 bd1 ba1.8k sqft36 Kippens Road, Kippens, NL A2N3G7For SaleMLS ID #1301177, Dana Rose, Royal LePage NL Realty-Stephenville. Newfoundland and Labrador AR
- C$379,9003 bd2 ba2.5k sqft47 Lakeview Drive, Kippens, NL A2N3K2For SaleMLS ID #1298890, Marcella Pomeroy, Royal LePage NL Realty-Stephenville. Newfoundland and Labrador AR
- C$499,0004 bd2 ba2.2k sqft259 Kippens Road, Kippens, NL A2N1B8For SaleMLS ID #1299929, Dana Rose, Royal LePage NL Realty-Stephenville. Newfoundland and Labrador AR
- C$500,0003 bd2 ba2.3k sqft7 Simon Drive, Stephenville, NL A2N0E9For SaleMLS ID #1300678, Chauna Hickey, Century 21 Seller`s Choice Inc.. Newfoundland and Labrador AR
- C$289,0003 bd3 ba1.6k sqft96 Colonial Avenue, Stephenville, NL A2N1Y9For SaleMLS ID #1298629, Dana Rose, Royal LePage NL Realty-Stephenville. Newfoundland and Labrador AR
- C$269,0004 bd2 ba2.2k sqft4-6 Mountain Road, Stephenville, NL A2N2J3For SaleMLS ID #1296748, Dana Rose, Royal LePage NL Realty-Stephenville. Newfoundland and Labrador AR
- C$359,0004 bd3 ba1.5k sqft4 Doucette's Lane, Kippens, NL A2N3K1New ConstructionMLS ID #1293186, Deborah Humber, Century 21 Seller`s Choice Inc.. Newfoundland and Labrador AR
- C$474,9004 bd3 ba2.9k sqft59 Maryland Drive, Stephenville, NL A2N2V7For SaleMLS ID #1295016, Jonathan David, PG Direct Realty LTD.. Newfoundland and Labrador AR
- C$340,0005 bd2 ba2.1k sqft61-63 Hillview Avenue, Stephenville, NL A2N1T3For SaleMLS ID #1298369, Dana Rose, Royal LePage NL Realty-Stephenville. Newfoundland and Labrador AR
- C$299,0004 bd1 ba1.4k sqft17 Juniper Drive, Kippens, NL A2N2E9For SaleMLS ID #1297501, Don Gibbon, RE/MAX Realty Professionals Ltd. - Stephenville. Newfoundland and Labrador AR
- C$349,0003 bd2 ba2.4k sqft15 Gaudon Lane, Kippens, NL A2N1B5For SaleMLS ID #1298474, Dana Rose, Royal LePage NL Realty-Stephenville. Newfoundland and Labrador AR
- C$495,0003 bd2 ba1.8k sqft2 Crimson Avenue, Kippens, NL A2N0X7For SaleMLS ID #1297945, Deborah Humber, Century 21 Seller`s Choice Inc.. Newfoundland and Labrador AR
- C$569,0003 bd3 ba3.4k sqft5 Bayside Drive, Stephenville, NL A2N0C3For SaleMLS ID #1297171, Don Gibbon, RE/MAX Realty Professionals Ltd. - Stephenville. Newfoundland and Labrador AR
- C$499,0002 bd4 ba3k sqft204 Kippens Road, Kippens, NL A2N1B6For SaleMLS ID #1299051, Dana Rose, Royal LePage NL Realty-Stephenville. Newfoundland and Labrador AR
