WELCOME to 47 Lakeview Drive in Kippens!! This spacious and well-maintained multi-level home is located in a highly desirable neighbourhood close to skidoo and quad trails, playgrounds and a dog park. This 3 bedroom, 2 bathroom home sits on a large, beautifully landscaped lot and features a 21'.6" x 25’ detached double garage along with a paved driveway offering parking for up to six vehicles. Inside, you’re greeted by a generous foyer leading into a bright kitchen complete with oak cabinetry, a centre island and direct access to the patio. The dining area features garden doors opening onto a large rear deck, perfect for entertaining, while the inviting living room includes a propane fireplace (tank required). The upper level offers a spacious primary bedroom with double closets and convenient access to the main bathroom, which includes a relaxing two-person jetted tub, along with two additional bedrooms. The lower levels provide excellent additional living space, including a family room, laundry area and a 3-piece bathroom, as well as a large rec room featuring a wood stove and two storage rooms. Recent upgrades on the lower levels include, all new flooring & baseboards, light fixtures, freshly painted, some new electric heaters, door handles & hinges. Included in the sale are the fridge, stove, dishwasher, microwave and storage shed. This property offers exceptional space, comfort and value for a growing family. Call today to arrange your private viewing!!
For sale
Price cut: C$12.1K (7/24)
C$379,900
47 Lakeview Drive, Kippens, NL A2N3K2
3beds
2,542sqft
Multi Family, Single Family Residence
Built in 1981
0.36 Acres Lot
$-- Zestimate®
C$149/sqft
C$-- HOA
What's special
Large beautifully landscaped lotGenerous foyerBright kitchenOak cabinetryCentre islandPropane fireplaceAdditional bedrooms
- 120 days
- 19
- 1
Zillow last checked:
Listing updated:
Listed by:
Marcella Pomeroy,
Royal LePage NL Realty-Stephenville
Source: Newfoundland and Labrador AR,MLS®#: 1298890
Facts & features
Interior
Bedrooms & bathrooms
- Bedrooms: 3
- Bathrooms: 2
- Full bathrooms: 2
Bedroom
- Level: Second
- Area: 97.2 Square Feet
- Dimensions: 9 X 10.8
Bedroom
- Level: Second
- Area: 90.9 Square Feet
- Dimensions: 9 X 10.10
Bathroom
- Level: Second
- Area: 75.2 Square Feet
- Dimensions: 8 X 9.4
Bathroom
- Level: Basement
- Area: 49 Square Feet
- Dimensions: 7 X 7
Other
- Level: Second
- Area: 179.52 Square Feet
- Dimensions: 13.2 X 13.6
Den
- Level: Other
- Area: 180 Square Feet
- Dimensions: 12 X 15
Dining room
- Level: Main
- Area: 140.4 Square Feet
- Dimensions: 10.8 X 13
Family room
- Level: Basement
- Area: 315.4 Square Feet
- Dimensions: 16.6 X 19
Kitchen
- Level: Main
- Area: 179.4 Square Feet
- Dimensions: 13 X 13.8
Laundry
- Level: Basement
- Area: 93.01 Square Feet
- Dimensions: 7.10 X 13.10
Other
- Level: Main
- Area: 216.6 Square Feet
- Dimensions: 11.4 X 19
Recreation room
- Level: Other
- Area: 264 Square Feet
- Dimensions: 11 X 24
Storage
- Level: Other
- Area: 81.6 Square Feet
- Dimensions: 6.8 X 12
Storage
- Level: Other
- Area: 48 Square Feet
- Dimensions: 4 X 12
Heating
- Baseboard, Electric, Forced Air, Wood, Wood Stove
Cooling
- Electric
Appliances
- Included: Dishwasher, Refrigerator, Microwave, Stove
Features
- Fireplace(s)
- Flooring: Carpet, Ceramic/Marble, Cushion/Tile/Lino, Hardwood
- Basement: Full
- Has fireplace: Yes
Interior area
- Total structure area: 3,080
- Total interior livable area: 2,542 sqft
Property
Parking
- Parking features: Attached, Double, Wired
- Has garage: Yes
- Has uncovered spaces: Yes
Features
- Levels: Multi/Split
- Patio & porch: Deck/Patio, Patio(s) and Deck(s)
- Fencing: Partial
- Water view: Year Round Road Access
Lot
- Size: 0.36 Acres
- Dimensions: 102 x 152
- Features: Landscaped, Recreation Nearby, Wooded, Bus Service
Details
- Additional structures: Shed(s)
- Zoning description: Res
Construction
Type & style
- Home type: SingleFamily
- Property subtype: Multi Family, Single Family Residence
Materials
- Brick Veneer, Vinyl Siding
- Foundation: Fully Developed, Concrete Perimeter
- Roof: Shingle - Asphalt
Condition
- Year built: 1981
Utilities & green energy
- Sewer: Septic Tank
- Water: Public
- Utilities for property: Cable Connected, Electricity Connected, Phone Connected
Community & HOA
Location
- Region: Kippens
Financial & listing details
- Price per square foot: C$149/sqft
- Annual tax amount: C$1,294
- Date on market: 6/12/2026
Price history
Price history is unavailable.
Public tax history
Tax history is unavailable.
Climate risks
Neighborhood: A2N
Nearby schools
GreatSchools rating
No schools nearby
We couldn't find any schools near this home.
Schools provided by the listing agent
- District: Western South
Source: Newfoundland and Labrador AR. This data may not be complete. We recommend contacting the local school district to confirm school assignments for this home.

Similar homes
- C$399,0003 bd2 ba2.4k sqft5 ALDER Avenue, Kippens, NL A2N3N3For Sale
 MLS ID #1299810, Deborah Humber, Century 21 Seller`s Choice Inc.. Newfoundland and Labrador AR
 - C$365,9003 bd2 ba1.6k sqft41 Island Pond Drive, Kippens, NL A2N3N9For Sale
 MLS ID #1300304, Don Gibbon, RE/MAX Realty Professionals Ltd. - Stephenville. Newfoundland and Labrador AR
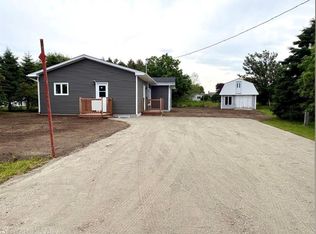
 - C$335,0004 bd3 ba1.5k sqft4 Doucette's Lane, Kippens, NL A2N3K1New Construction
 MLS ID #1293186, Deborah Humber, Century 21 Seller`s Choice Inc.. Newfoundland and Labrador AR
 - C$389,0003 bd2 ba2.5k sqft3 Spring Mountain Road, Stephenville, NL A2N1Z2For Sale
 MLS ID #1292276, Dana Rose, Royal LePage NL Realty-Stephenville. Newfoundland and Labrador AR
