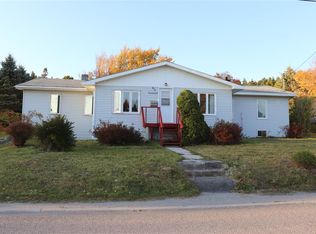
What a great opportunity for someone looking for space to start a business or just have space for their hobby. This home is a three bedroom with two walk-in closets, two large bathrooms, large eat in kitchen and living room. The home has all hardwood floors and ceramic tiles. There is a walk-out from the basement so you can potentially have an apartment to rent out. The upstairs has the largest bedroom and a full bathroom with glass Shower. Very quaint and lots of shelving. The basement has the washer and dryer, some older kitchen cabinets and library area with more shelving for all your book and movies. In another part of the basement is more shelving for storing all your Christmas decorations, etc. At the back is a garden shed with a concrete floor along with a huge workshop that already has a bathroom, so it can be used to run a business or make it an apartment for students, or just keep it for your hobby room. The possibilities are endless, because this property was already zoned commercial and residential. If this peaks your interest, call for an appointment to view.
For sale
Price cut: C$50K (5/6)
C$349,000
69 Queen Street, Stephenville, NL A2N2M6
3beds
2,230sqft
Retail, Single Family Residence
Built in 1965
5,400 Square Feet Lot
$-- Zestimate®
C$157/sqft
C$-- HOA
What's special
Large eat in kitchenHardwood floorsCeramic tilesGlass showerLibrary areaHuge workshop
- 288 days |
- 3 |
- 0 |
Zillow last checked:
Listing updated:
Listed by:
Deborah Humber,
Century 21 Seller`s Choice Inc.
Source: Newfoundland and Labrador AR,MLS®#: 1291405
Facts & features
Interior
Bedrooms & bathrooms
- Bedrooms: 3
- Bathrooms: 3
- Full bathrooms: 2
- 1/2 bathrooms: 1
Bedroom
- Level: Main
- Area: 130.87 Square Feet
- Dimensions: 11.35 x 11.53
Bedroom
- Level: Main
- Area: 118.3 Square Feet
- Dimensions: 9.54 x 12.40
Bathroom
- Level: Main
- Area: 84.76 Square Feet
- Dimensions: 7.37 x 11.50
Bathroom
- Level: Second
- Area: 84.75 Square Feet
- Dimensions: 8.50 x 9.97
Other
- Level: Second
- Area: 218.04 Square Feet
- Dimensions: 11.61 x 18.78
Eat in kitchen
- Level: Main
- Area: 179.91 Square Feet
- Dimensions: 9.38 x 19.18
Foyer
- Level: Main
- Area: 92.35 Square Feet
- Dimensions: 9.55 x 9.67
Living room
- Level: Main
- Area: 179.72 Square Feet
- Dimensions: 9.37 x 19.18
Heating
- Electric, Hot Water, Radiant
Cooling
- Electric
Appliances
- Included: Dishwasher, Refrigerator, Microwave, Stove, Washer, Dryer
Features
- Flooring: Ceramic/Marble, Hardwood, Hardwood Stairs
- Basement: Full,Walk-Out Access
Interior area
- Total structure area: 2,230
- Total interior livable area: 2,230 sqft
Property
Parking
- Parking features: None, Storage
- Has uncovered spaces: Yes
Features
- Levels: One and One Half
- Stories: 1
- Patio & porch: Deck/Patio, Patio(s) and Deck(s)
- Has spa: Yes
- Spa features: Bath
- Fencing: Partial,Partially Fenced
- Water view: Year Round Road Access
Lot
- Size: 5,400 Square Feet
- Dimensions: 90 x 60
- Features: Landscaped, Rear Yard Access (Vechicle), Recreation Nearby, Shopping Nearby, Under 0.5 Acres
Details
- Additional structures: Shed(s)
- Zoning description: Res/Com
Construction
Type & style
- Home type: SingleFamily
- Property subtype: Retail, Single Family Residence
Materials
- Vinyl Siding
- Foundation: Concrete, Partially Developed
- Roof: Shingle - Asphalt
Condition
- Year built: 1965
Utilities & green energy
- Sewer: Public Sewer
- Water: Public
- Utilities for property: Cable Connected, Electricity Connected, High Speed Internet, Phone Connected
Community & HOA
Location
- Region: Stephenville
Financial & listing details
- Price per square foot: C$157/sqft
- Annual tax amount: C$1,400
- Date on market: 10/9/2025
Deborah Humber
Deborah Humber
(709) 649-4182
By pressing Contact Agent, you agree that the real estate professional identified above may call/text you about your search, which may involve use of automated means and pre-recorded/artificial voices. You don't need to consent as a condition of buying any property, goods, or services. Message/data rates may apply. You also agree to our Terms of Use. Zillow does not endorse any real estate professionals. We may share information about your recent and future site activity with your agent to help them understand what you're looking for in a home.
Price history
Price history is unavailable.
Public tax history
Tax history is unavailable.
Climate risks
Neighborhood: A2N
Nearby schools
GreatSchools rating
No schools nearby
We couldn't find any schools near this home.
Schools provided by the listing agent
- District: Western South
Source: Newfoundland and Labrador AR. This data may not be complete. We recommend contacting the local school district to confirm school assignments for this home.
- C$179,000-- bd-- ba-- sqft181 Main St #179, Stephenville, NL A2N1J8For Sale
- C$179,000-- bd-- ba-- sqft195 Main St #193, Stephenville, NL A2N1J8For Sale
- C$179,000-- bd-- ba-- sqft191 Main St #189, Stephenville, NL A2N1J8For Sale

- C$209,9995 bd2 ba2.6k sqft97 Queen St #95, Stephenville, NL A2N2N1For Sale
- C$169,000-- sqft106 Queen St #104, Stephenville, NL A2N2N2Lot/Land
- C$264,0003 bd2 ba1.4k sqft10 New Haven Ln, Stephenville, NL A2N2L9For Sale
- C$279,0007 bd3 ba2.3k sqft101 Queen St, Stephenville, NL A2N2N1For Sale
- C$179,000-- bd-- ba-- sqft111A & 111B Queen St, Stephenville, NL A2N2N2For Sale
Similar homes
- C$385,0003 bd2 ba1.8k sqft5-7 Maple Street, Stephenville, NL A2N2H8For Sale
 MLS ID #1298419, Dana Rose, Royal LePage NL Realty-Stephenville. Newfoundland and Labrador AR
 - C$264,0003 bd2 ba1.4k sqft10 New Haven Lane, Stephenville, NL A2N2L9For Sale
 MLS ID #1300636, Don Gibbon, RE/MAX Realty Professionals Ltd. - Stephenville. Newfoundland and Labrador AR
 - C$340,0005 bd2 ba2.1k sqft61-63 Hillview Avenue, Stephenville, NL A2N1T3For Sale
 MLS ID #1298369, Dana Rose, Royal LePage NL Realty-Stephenville. Newfoundland and Labrador AR
 - C$435,0004 bd3 ba2.4k sqft2 MacNeil Crescent, Stephenville, NL A2N3E3For Sale
 MLS ID #1300706, Don Gibbon, RE/MAX Realty Professionals Ltd. - Stephenville. Newfoundland and Labrador AR
 - C$349,0003 bd2 ba2.4k sqft15 Gaudon Lane, Kippens, NL A2N1B5For SaleMLS ID #1298474, Dana Rose, Royal LePage NL Realty-Stephenville. Newfoundland and Labrador AR
- C$269,0004 bd2 ba2.2k sqft4-6 Mountain Road, Stephenville, NL A2N2J3For SaleMLS ID #1296748, Dana Rose, Royal LePage NL Realty-Stephenville. Newfoundland and Labrador AR
- C$379,9003 bd2 ba2.5k sqft47 Lakeview Drive, Kippens, NL A2N3K2For SaleMLS ID #1298890, Marcella Pomeroy, Royal LePage NL Realty-Stephenville. Newfoundland and Labrador AR
- C$389,0003 bd2 ba2.5k sqft3 Spring Mountain Road, Stephenville, NL A2N1Z2For SaleMLS ID #1292276, Dana Rose, Royal LePage NL Realty-Stephenville. Newfoundland and Labrador AR
- C$209,9995 bd2 ba2.6k sqft95-97 Queen Street, Stephenville, NL A2N2N1For SaleMLS ID #1295973, Diane Wheeler, RE/MAX Realty Professionals Ltd. - Stephenville. Newfoundland and Labrador AR
- C$359,0004 bd3 ba1.5k sqft4 Doucette's Lane, Kippens, NL A2N3K1New ConstructionMLS ID #1293186, Deborah Humber, Century 21 Seller`s Choice Inc.. Newfoundland and Labrador AR
- C$289,0003 bd3 ba1.6k sqft96 Colonial Avenue, Stephenville, NL A2N1Y9For SaleMLS ID #1298629, Dana Rose, Royal LePage NL Realty-Stephenville. Newfoundland and Labrador AR
- C$429,0003 bd2 ba2.4k sqft5 ALDER Avenue, Kippens, NL A2N3N3For SaleMLS ID #1299810, Deborah Humber, Century 21 Seller`s Choice Inc.. Newfoundland and Labrador AR
- C$249,9003 bd2 ba2.1k sqft55 WEST Street, Stephenville, NL A2N1E1For SaleMLS ID #1293404, Don Gibbon, RE/MAX Realty Professionals Ltd. - Stephenville. Newfoundland and Labrador AR
- C$245,0004 bd2 ba2.1k sqft5 St Clare Avenue, Stephenville, NL A2N1N3For SaleMLS ID #1291374, Dana Rose, Royal LePage NL Realty-Stephenville. Newfoundland and Labrador AR
- C$299,0004 bd1 ba1.4k sqft17 Juniper Drive, Kippens, NL A2N2E9For SaleMLS ID #1297501, Don Gibbon, RE/MAX Realty Professionals Ltd. - Stephenville. Newfoundland and Labrador AR
- C$225,0002 bd1 ba1.9k sqft13 Hillview Avenue, Stephenville, NL A2N1S6For SaleMLS ID #1300101, Scott Macdonald, Royal LePage NL Realty-Stephenville. Newfoundland and Labrador AR
- C$429,0005 bd2 ba2.5k sqft51 Gillis Drive, Stephenville, NL A2N3R6For SaleMLS ID #1298462, Diane Wheeler, RE/MAX Realty Professionals Ltd. - Stephenville. Newfoundland and Labrador AR
- C$459,0005 bd3 ba2.5k sqft4 Ross Avenue, Stephenville, NL A2N0B1For SaleMLS ID #1297236, Marcella Pomeroy, Royal LePage NL Realty-Stephenville. Newfoundland and Labrador AR
- C$499,0004 bd2 ba2.2k sqft259 Kippens Road, Kippens, NL A2N1B8For SaleMLS ID #1299929, Dana Rose, Royal LePage NL Realty-Stephenville. Newfoundland and Labrador AR
- C$434,0004 bd4 ba2.4k sqft5 Stacey Crescent, Stephenville, NL A2N3R6For SaleMLS ID #1292412, Deborah Humber, Century 21 Seller`s Choice Inc.. Newfoundland and Labrador AR
