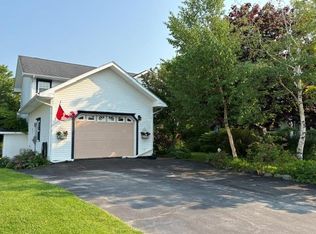
Ocean views, beautiful landscaping, and just minutes from the beach! This well-maintained two-storey home offers the perfect combination of space, comfort, and location, making it an ideal choice for families looking to enjoy coastal living with all the conveniences of nearby amenities. From the moment you arrive, you'll appreciate the pride of ownership, mature landscaping, and impressive curb appeal. Step inside to a welcoming foyer featuring beautiful hardwood flooring that extends throughout the main and upper levels, complemented by a classic oak staircase. The main floor offers a bright formal living and dining room, a convenient two-piece powder room, and inside access to the attached garage. The spacious eat-in kitchen is the heart of the home, offering an abundance of cabinetry and countertop space for family meals and entertaining. At the rear of the home, relax in the cozy family room featuring a propane fireplace and patio doors leading to a multi-level deck overlooking the beautifully landscaped backyard. Whether you're entertaining guests, enjoying the ocean view, or sipping your morning coffee in the peaceful surroundings, this outdoor space is sure to become a favourite. Upstairs you'll find three generously sized bedrooms, a full main bathroom, and a spacious primary suite complete with a private ensuite. The basement is approximately 90% developed and provides even more living space with an office, craft room, storage room, and additional open area ready to be finished to suit your family's needs. Completing the property are an attached garage, a shed for your gardening needs, and a paved driveway with parking for up to four vehicles. If you've been searching for a move-in ready family home with ocean views, beautiful outdoor spaces, and beach access just minutes away, this property deserves a place at the top of your list. Book your private viewing today!
For sale
C$435,000
2 MacNeil Crescent, Stephenville, NL A2N3E3
4beds
2,456sqft
Retail, Single Family Residence
Built in 1984
10,000 Square Feet Lot
$-- Zestimate®
C$177/sqft
C$-- HOA
What's special
Ocean viewsBeautiful landscapingMature landscapingImpressive curb appealWelcoming foyerBeautiful hardwood flooringClassic oak staircase
- 2 days |
- 59 |
- 0 |
Zillow last checked:
Listing updated:
Listed by:
Don Gibbon,
RE/MAX Realty Professionals Ltd. - Stephenville
Source: Newfoundland and Labrador AR,MLS®#: 1300706
Facts & features
Interior
Bedrooms & bathrooms
- Bedrooms: 4
- Bathrooms: 3
- Full bathrooms: 2
- 1/2 bathrooms: 1
Bedroom
- Level: Second
- Area: 143 Square Feet
- Dimensions: 11.00 X 13.00
Bedroom
- Level: Second
- Area: 100 Square Feet
- Dimensions: 10.00 X 10.00
Bedroom
- Level: Second
- Area: 120 Square Feet
- Dimensions: 10.00 X 12.00
Bathroom
- Level: Main
- Area: 18 Square Feet
- Dimensions: 3.00 X 6.00
Bathroom
- Level: Second
- Area: 56 Square Feet
- Dimensions: 7.00 X 8.00
Other
- Level: Second
- Area: 210 Square Feet
- Dimensions: 14.00 X 15.00
Dining room
- Level: Main
- Area: 351 Square Feet
- Dimensions: 13.00 X 27.00
Other
- Level: Second
- Area: 56 Square Feet
- Dimensions: 7.00 X 8.00
Kitchen
- Level: Main
- Area: 168 Square Feet
- Dimensions: 12.00 X 14.00
Laundry
- Level: Basement
- Area: 130 Square Feet
- Dimensions: 10.00 X 13.00
Living room
- Level: Main
- Area: 210 Square Feet
- Dimensions: 12.00 X 17.50
Office
- Level: Basement
- Area: 208 Square Feet
- Dimensions: 13.00 X 16.00
Porch
- Level: Main
- Area: 108 Square Feet
- Dimensions: 9.00 X 12.00
Recreation room
- Level: Basement
- Area: 260 Square Feet
- Dimensions: 13.00 X 20.00
Heating
- Electric, Propane
Cooling
- Electric
Appliances
- Included: Dishwasher, Refrigerator, Microwave, Stove, Washer, Dryer
Features
- Flooring: Carpet, Ceramic/Marble, Hardwood
Interior area
- Total structure area: 2,656
- Total interior livable area: 2,456 sqft
Property
Parking
- Parking features: Attached
- Has garage: Yes
- Has uncovered spaces: Yes
Features
- Levels: Two
- Patio & porch: Patio(s) and Deck(s)
- Has view: Yes
- View description: Ocean
- Has water view: Yes
- Water view: Ocean,Year Round Road Access
Lot
- Size: 10,000 Square Feet
- Dimensions: 100 x 100
- Features: Landscaped, Level, Rear Yard Access (Vechicle), Recreation Nearby, Shopping Nearby, 0.5 -0.99 Acres
Details
- Zoning description: Res
Construction
Type & style
- Home type: SingleFamily
- Property subtype: Retail, Single Family Residence
Materials
- Vinyl Siding
- Foundation: Concrete, Partially Developed, Concrete Perimeter
- Roof: Shingle - Asphalt
Condition
- Year built: 1984
Utilities & green energy
- Sewer: Public Sewer
- Water: Public
- Utilities for property: Cable Connected, Electricity Connected, High Speed Internet, Phone Connected
Community & HOA
Location
- Region: Stephenville
Financial & listing details
- Price per square foot: C$177/sqft
- Annual tax amount: C$2,402
- Date on market: 7/22/2026
Don Gibbon
Don Gibbon
(709) 649-1256
By pressing Contact Agent, you agree that the real estate professional identified above may call/text you about your search, which may involve use of automated means and pre-recorded/artificial voices. You don't need to consent as a condition of buying any property, goods, or services. Message/data rates may apply. You also agree to our Terms of Use. Zillow does not endorse any real estate professionals. We may share information about your recent and future site activity with your agent to help them understand what you're looking for in a home.
Price history
Price history is unavailable.
Public tax history
Tax history is unavailable.
Climate risks
Neighborhood: A2N
Nearby schools
GreatSchools rating
No schools nearby
We couldn't find any schools near this home.
Schools provided by the listing agent
- District: Western South
Source: Newfoundland and Labrador AR. This data may not be complete. We recommend contacting the local school district to confirm school assignments for this home.
- C$389,0003 bd2 ba2.5k sqft3 Spring Mountain Rd, Stephenville, NL A2N1Z2For Sale

- C$65,0000.319 Acres13 Laurel Dr, Stephenville, NL A2N2A4Lot/Land

- C$569,0003 bd3 ba3.4k sqft5 Bayside Dr, Stephenville, NL A2N0C3For Sale

- C$499,9004 bd3 ba3.6k sqft35 Colonial Ave #33, Stephenville, NL A2N1Y7For Sale

- C$369,0003 bd2 ba1.9k sqft9 Obriens Dr, Stephenville, NL A2N2A9Pending
- C$265,0002 bd2 ba925 sqft10 Rose Ave, Stephenville, NL A2N0B1For Sale
- C$249,9003 bd2 ba2.1k sqft55 West St, Stephenville, NL A2N1E1For Sale
- C$64,90067 Square Feet5 Laurena Dr, Stephenville, NL A2N0C1Lot/Land
Similar homes
- C$429,0005 bd2 ba2.5k sqft51 Gillis Drive, Stephenville, NL A2N3R6For Sale
 MLS ID #1298462, Diane Wheeler, RE/MAX Realty Professionals Ltd. - Stephenville. Newfoundland and Labrador AR
 - C$429,0003 bd2 ba2.4k sqft5 ALDER Avenue, Kippens, NL A2N3N3For Sale
 MLS ID #1299810, Deborah Humber, Century 21 Seller`s Choice Inc.. Newfoundland and Labrador AR
 - C$434,0004 bd4 ba2.4k sqft5 Stacey Crescent, Stephenville, NL A2N3R6For Sale
 MLS ID #1292412, Deborah Humber, Century 21 Seller`s Choice Inc.. Newfoundland and Labrador AR
 - C$389,0003 bd2 ba2.5k sqft3 Spring Mountain Road, Stephenville, NL A2N1Z2For SaleMLS ID #1292276, Dana Rose, Royal LePage NL Realty-Stephenville. Newfoundland and Labrador AR
- C$459,0005 bd3 ba2.5k sqft4 Ross Avenue, Stephenville, NL A2N0B1For SaleMLS ID #1297236, Marcella Pomeroy, Royal LePage NL Realty-Stephenville. Newfoundland and Labrador AR
- C$392,0003 bd2 ba2.5k sqft47 Lakeview Drive, Kippens, NL A2N3K2For SaleMLS ID #1298890, Marcella Pomeroy, Royal LePage NL Realty-Stephenville. Newfoundland and Labrador AR
- C$385,0003 bd2 ba1.8k sqft5-7 Maple Street, Stephenville, NL A2N2H8For SaleMLS ID #1298419, Dana Rose, Royal LePage NL Realty-Stephenville. Newfoundland and Labrador AR
- C$264,0003 bd2 ba1.4k sqft10 New Haven Lane, Stephenville, NL A2N2L9For SaleMLS ID #1300636, Don Gibbon, RE/MAX Realty Professionals Ltd. - Stephenville. Newfoundland and Labrador AR
- C$499,0004 bd2 ba2.2k sqft259 Kippens Road, Kippens, NL A2N1B8For SaleMLS ID #1299929, Dana Rose, Royal LePage NL Realty-Stephenville. Newfoundland and Labrador AR
- C$569,0003 bd3 ba3.4k sqft5 Bayside Drive, Stephenville, NL A2N0C3For SaleMLS ID #1297171, Don Gibbon, RE/MAX Realty Professionals Ltd. - Stephenville. Newfoundland and Labrador AR
- C$359,0004 bd3 ba1.5k sqft4 Doucette's Lane, Kippens, NL A2N3K1New ConstructionMLS ID #1293186, Deborah Humber, Century 21 Seller`s Choice Inc.. Newfoundland and Labrador AR
- C$349,0003 bd2 ba2.4k sqft15 Gaudon Lane, Kippens, NL A2N1B5For SaleMLS ID #1298474, Dana Rose, Royal LePage NL Realty-Stephenville. Newfoundland and Labrador AR
- C$289,0003 bd3 ba1.6k sqft96 Colonial Avenue, Stephenville, NL A2N1Y9For SaleMLS ID #1298629, Dana Rose, Royal LePage NL Realty-Stephenville. Newfoundland and Labrador AR
- C$269,0004 bd2 ba2.2k sqft4-6 Mountain Road, Stephenville, NL A2N2J3For SaleMLS ID #1296748, Dana Rose, Royal LePage NL Realty-Stephenville. Newfoundland and Labrador AR
- C$469,0002 bd2 ba2.3k sqft9 Green Drive, Stephenville, NL A2N3R6For SaleMLS ID #1296517, Deborah Humber, Century 21 Seller`s Choice Inc.. Newfoundland and Labrador AR
- C$340,0005 bd2 ba2.1k sqft61-63 Hillview Avenue, Stephenville, NL A2N1T3For SaleMLS ID #1298369, Dana Rose, Royal LePage NL Realty-Stephenville. Newfoundland and Labrador AR
- C$245,0004 bd2 ba2.1k sqft5 St Clare Avenue, Stephenville, NL A2N1N3For SaleMLS ID #1291374, Dana Rose, Royal LePage NL Realty-Stephenville. Newfoundland and Labrador AR
- C$299,0004 bd1 ba1.4k sqft17 Juniper Drive, Kippens, NL A2N2E9For SaleMLS ID #1297501, Don Gibbon, RE/MAX Realty Professionals Ltd. - Stephenville. Newfoundland and Labrador AR
- C$349,0003 bd3 ba2.2k sqft69 Queen Street, Stephenville, NL A2N2M6For SaleMLS ID #1291405, Deborah Humber, Century 21 Seller`s Choice Inc.. Newfoundland and Labrador AR
- C$279,0007 bd3 ba2.3k sqft101 Queen Street, Stephenville, NL A2N2N1For SaleMLS ID #1298269, Dana Rose, Royal LePage NL Realty-Stephenville. Newfoundland and Labrador AR
