Very well maintained spacious 4 bedroom + den, 3 bath home with double attached garage (24 x 26) sits on a large lot and is centrally located! Impressive as soon as you enter the spacious double door entry with 14 foot ceilings and lots of natural light! To the left is the formal dining room and to the right is the formal living room with a gorgeous propane fireplace. Straight ahead is the kitchen with lots of cabinet and counter space, eating area and walk in pantry. Off the kitchen is the family room with a 2nd propane fireplace and doors to the large back deck with a gazebo. The master bedroom with his and her closets and large ensuite is located on one side of the home and the other 2 main floor bedrooms and the main bath are located on the other side. There's a large porch with side entrance and garage entrance. The wide stairs to the basement also has a chair lift for those with mobility issues. The basement is fully finished with 4th bedroom, den, home office, huge rec room, 3 pc bath, laundry room with extra storage off the laundry, a big storage room and utility room. New shingles in 2023, water lines replaced with pex in 2012, new hot water tank in 2018, new furnace in 2018 and more! Wheelchair assessable, gorgeous hardwood floors, tons of storage, in floor heating under the ceramic floors, 14 x 14 shed and more! Don't miss this one! Must be seen to be appreciated! Call today for more information or to set up an appointment to view!
For sale
C$499,900
33-35 Colonial Avenue, Stephenville, NL A2N1Y7
4beds
3,600sqft
Single Family Residence
Built in 1999
0.47 Acres Lot
$-- Zestimate®
C$139/sqft
C$-- HOA
What's special
- 78 days |
- 41 |
- 1 |
Zillow last checked:
Listing updated:
Listed by:
Dana Rose,
Royal LePage NL Realty-Stephenville
Source: Newfoundland and Labrador AR,MLS®#: 1297519
Facts & features
Interior
Bedrooms & bathrooms
- Bedrooms: 4
- Bathrooms: 3
- Full bathrooms: 3
Bedroom
- Level: Main
- Area: 153.75 Square Feet
- Dimensions: 12.5 x 12.3
Bedroom
- Level: Main
- Area: 174.9 Square Feet
- Dimensions: 15.9 x 11
Bedroom
- Level: Basement
- Area: 145.18 Square Feet
- Dimensions: 12.2 x 11.9
Bathroom
- Level: Main
- Area: 63 Square Feet
- Dimensions: 9 x 7
Bathroom
- Level: Basement
- Area: 115.9 Square Feet
- Dimensions: 12.2 x 9.5
Other
- Level: Main
- Area: 189.1 Square Feet
- Dimensions: 15.5 x 12.2
Dining room
- Level: Main
- Area: 166.41 Square Feet
- Dimensions: 12.9 x 12.9
Other
- Level: Main
- Area: 109.65 Square Feet
- Dimensions: 12.9 x 8.5
Other
- Level: Main
- Area: 278.6 Square Feet
- Dimensions: 19.9 x 14
Foyer
- Level: Main
- Area: 118.56 Square Feet
- Dimensions: 10.4 x 11.4
Other
- Level: Basement
- Area: 145.18 Square Feet
- Dimensions: 12.2 x 11.9
Kitchen
- Level: Main
- Area: 243.6 Square Feet
- Dimensions: 21 x 11.6
Laundry
- Level: Basement
- Area: 93.94 Square Feet
- Dimensions: 12.2 x 7.7
Other
- Level: Main
- Area: 221.68 Square Feet
- Dimensions: 16.3 x 13.6
Office
- Level: Basement
- Area: 90.06 Square Feet
- Dimensions: 11.4 x 7.9
Pantry
- Level: Main
- Area: 24.5 Square Feet
- Dimensions: 5 x 4.9
Porch
- Level: Main
- Area: 112.2 Square Feet
- Dimensions: 25.5 x 4.4
Recreation room
- Level: Basement
- Area: 875 Square Feet
- Dimensions: 50 x 17.5
Storage
- Level: Basement
- Area: 59.78 Square Feet
- Dimensions: 12.2 x 4.9
Storage
- Level: Basement
- Area: 224.77 Square Feet
- Dimensions: 16.9 x 13.3
Utility room
- Level: Basement
- Area: 183 Square Feet
- Dimensions: 15 x 12.2
Heating
- Hot Water, Oil, Propane, Heat Exchanger Unit
Appliances
- Included: Dishwasher, Refrigerator, Microwave, Stove, Washer, Dryer
Features
- Central Vacuum, Ensuite
- Flooring: Carpet, Ceramic/Marble, Cushion/Tile/Lino, Hardwood
- Windows: Window Coverings
- Has fireplace: Yes
- Fireplace features: Propane
Interior area
- Total structure area: 4,224
- Total interior livable area: 3,600 sqft
Property
Parking
- Parking features: Attached, Double
- Has garage: Yes
- Has uncovered spaces: Yes
Accessibility
- Accessibility features: Wheelchair Access
Features
- Patio & porch: Patio
- Fencing: Partial
- Water view: Year Round Road Access
Lot
- Size: 0.47 Acres
- Dimensions: 20,401 sq ft (184 ft frontage)
- Features: Central Location, Landscaped, Level
Details
- Zoning description: res
Construction
Type & style
- Home type: SingleFamily
- Architectural style: Bungalow
- Property subtype: Single Family Residence
Materials
- HardiPlank Type
- Foundation: Concrete, Fully Developed
- Roof: Shingle - Asphalt
Condition
- Year built: 1999
Utilities & green energy
- Sewer: Public Sewer
- Water: Public
Community & HOA
Location
- Region: Stephenville
Financial & listing details
- Price per square foot: C$139/sqft
- Annual tax amount: C$3,216
- Date on market: 5/15/2026
Dana Rose
Dana Rose
(709) 649-1347
By pressing Contact Agent, you agree that the real estate professional identified above may call/text you about your search, which may involve use of automated means and pre-recorded/artificial voices. You don't need to consent as a condition of buying any property, goods, or services. Message/data rates may apply. You also agree to our Terms of Use. Zillow does not endorse any real estate professionals. We may share information about your recent and future site activity with your agent to help them understand what you're looking for in a home.
Price history
Price history is unavailable.
Public tax history
Tax history is unavailable.
Climate risks
Neighborhood: A2N
Nearby schools
GreatSchools rating
No schools nearby
We couldn't find any schools near this home.
Schools provided by the listing agent
- District: Western South
Source: Newfoundland and Labrador AR. This data may not be complete. We recommend contacting the local school district to confirm school assignments for this home.
- C$265,0002 bd2 ba925 sqft10 Rose Ave, Stephenville, NL A2N0B1For Sale

- C$369,0003 bd2 ba1.9k sqft9 Obriens Dr, Stephenville, NL A2N2A9Pending
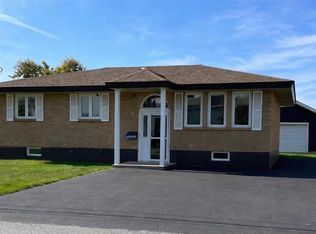
- C$289,0003 bd3 ba1.6k sqft96 Colonial Ave, Stephenville, NL A2N1Z1For Sale

- C$65,0000.319 Acres13 Laurel Dr, Stephenville, NL A2N2A4Lot/Land

- C$389,0003 bd2 ba2.5k sqft3 Spring Mountain Rd, Stephenville, NL A2N1Z2For Sale
- C$435,0004 bd3 ba2.4k sqft2 Macneil Cres, Stephenville, NL A2N3E3For Sale
- C$249,9003 bd2 ba2.1k sqft55 West St, Stephenville, NL A2N1E1For Sale
- C$64,90067 Square Feet5 Laurena Dr, Stephenville, NL A2N0C1Lot/Land
Similar homes
- C$435,0004 bd3 ba2.4k sqft2 MacNeil Crescent, Stephenville, NL A2N3E3For Sale
 MLS ID #1300706, Don Gibbon, RE/MAX Realty Professionals Ltd. - Stephenville. Newfoundland and Labrador AR
 - C$569,0003 bd3 ba3.4k sqft5 Bayside Drive, Stephenville, NL A2N0C3For Sale
 MLS ID #1297171, Don Gibbon, RE/MAX Realty Professionals Ltd. - Stephenville. Newfoundland and Labrador AR
 - C$499,0004 bd2 ba2.2k sqft259 Kippens Road, Kippens, NL A2N1B8For Sale
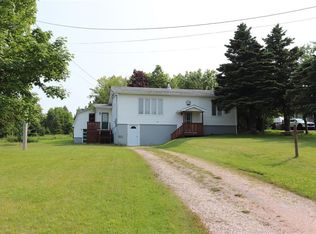 MLS ID #1299929, Dana Rose, Royal LePage NL Realty-Stephenville. Newfoundland and Labrador AR
 - C$459,0005 bd3 ba2.5k sqft4 Ross Avenue, Stephenville, NL A2N0B1For Sale
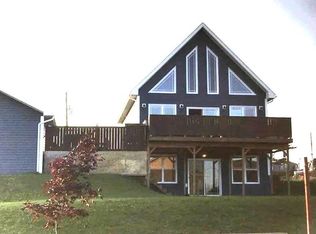 MLS ID #1297236, Marcella Pomeroy, Royal LePage NL Realty-Stephenville. Newfoundland and Labrador AR
 - C$299,0005 bd1 ba1.8k sqft36 Kippens Road, Kippens, NL A2N3G7For SaleMLS ID #1301177, Dana Rose, Royal LePage NL Realty-Stephenville. Newfoundland and Labrador AR
- C$499,0002 bd4 ba3k sqft204 Kippens Road, Kippens, NL A2N1B6For SaleMLS ID #1299051, Dana Rose, Royal LePage NL Realty-Stephenville. Newfoundland and Labrador AR
- C$500,0003 bd2 ba2.3k sqft7 Simon Drive, Stephenville, NL A2N0E9For SaleMLS ID #1300678, Chauna Hickey, Century 21 Seller`s Choice Inc.. Newfoundland and Labrador AR
- C$689,0005 bd3 ba4.1k sqft23 Seaside Drive, Kippens, NL A2N1B8For SaleMLS ID #1301036, Scott Macdonald, Royal LePage NL Realty-Stephenville. Newfoundland and Labrador AR
- C$474,9004 bd3 ba2.9k sqft59 Maryland Drive, Stephenville, NL A2N2V7For SaleMLS ID #1295016, Jonathan David, PG Direct Realty LTD.. Newfoundland and Labrador AR
- C$385,0003 bd2 ba1.8k sqft5-7 Maple Street, Stephenville, NL A2N2H8For SaleMLS ID #1298419, Dana Rose, Royal LePage NL Realty-Stephenville. Newfoundland and Labrador AR
- C$429,0003 bd2 ba2.4k sqft5 ALDER Avenue, Kippens, NL A2N3N3For SaleMLS ID #1299810, Deborah Humber, Century 21 Seller`s Choice Inc.. Newfoundland and Labrador AR
- C$569,0004 bd3 ba2.9k sqft50 Front Road, Port Au Port West, NL A0N1T0For SaleMLS ID #1297228, Dana Rose, Royal LePage NL Realty-Stephenville. Newfoundland and Labrador AR
- C$699,0004 bd4 ba5k sqft10 Shave Place, Stephenville, NL A2N3R6For SaleMLS ID #1297013, Don Gibbon, RE/MAX Realty Professionals Ltd. - Stephenville. Newfoundland and Labrador AR
- C$434,0004 bd4 ba2.4k sqft5 Stacey Crescent, Stephenville, NL A2N3R6For SaleMLS ID #1292412, Deborah Humber, Century 21 Seller`s Choice Inc.. Newfoundland and Labrador AR
- C$389,0003 bd2 ba2.5k sqft3 Spring Mountain Road, Stephenville, NL A2N1Z2For SaleMLS ID #1292276, Dana Rose, Royal LePage NL Realty-Stephenville. Newfoundland and Labrador AR
- C$269,0004 bd2 ba2.2k sqft4-6 Mountain Road, Stephenville, NL A2N2J3For SaleMLS ID #1296748, Dana Rose, Royal LePage NL Realty-Stephenville. Newfoundland and Labrador AR
- C$475,0003 bd4 ba2.7k sqft2 Regatta Drive, Gull Pond, NL A2N2Y4For SaleMLS ID #1296633, Dana Rose, Royal LePage NL Realty-Stephenville. Newfoundland and Labrador AR
- C$469,0002 bd2 ba2.3k sqft9 Green Drive, Stephenville, NL A2N3R6For SaleMLS ID #1296517, Deborah Humber, Century 21 Seller`s Choice Inc.. Newfoundland and Labrador AR
- C$340,0005 bd2 ba2.1k sqft61-63 Hillview Avenue, Stephenville, NL A2N1T3For SaleMLS ID #1298369, Dana Rose, Royal LePage NL Realty-Stephenville. Newfoundland and Labrador AR
- C$495,0003 bd2 ba1.8k sqft2 Crimson Avenue, Kippens, NL A2N0X7For SaleMLS ID #1297945, Deborah Humber, Century 21 Seller`s Choice Inc.. Newfoundland and Labrador AR
