This well-maintained two-story home is ideally situated on a large 113' x 200' lot, offering space, comfort, and excellent potential. The upper-level features three bedrooms, a full bath with ample storage, two linen closets, and a dedicated crafting room. The main level boasts a spacious kitchen with abundant cabinetry and a breakfast bar, a newly renovated full bath conveniently located off the kitchen, a den/office area, dining space, and a large, inviting living room—perfect for family living and entertaining. The open-concept basement includes laundry facilities and a utility room, providing additional functional space. Heating is efficient and flexible with two heat pumps and electric heat. Additional highlights include a wired 16' x 24' garage with a concrete floor, mature trees, and a beautifully sized property ideal for outdoor enjoyment. Shingles and vinyl windows were installed approximately 12 years ago. Located within walking distance to downtown, the primary and elementary schools, and the beach, this property offers both convenience and lifestyle appeal. A home with plenty of potential—call today to book your private viewing.
For sale
C$249,900
55 WEST Street, Stephenville, NL A2N1E1
3beds
2,150sqft
Retail, Single Family Residence
Built in 1955
-- sqft lot
$-- Zestimate®
C$116/sqft
C$-- HOA
What's special
- 231 days |
- 20 |
- 0 |
Likely to sell faster than
Zillow last checked:
Listing updated:
Listed by:
Don Gibbon,
RE/MAX Realty Professionals Ltd. - Stephenville
Source: Newfoundland and Labrador AR,MLS®#: 1293404
Facts & features
Interior
Bedrooms & bathrooms
- Bedrooms: 3
- Bathrooms: 2
- Full bathrooms: 2
Bedroom
- Level: Second
- Area: 123.5 Square Feet
- Dimensions: 10.00 x 12.35
Bedroom
- Level: Second
- Area: 100 Square Feet
- Dimensions: 10.00 x 10.00
Bathroom
- Level: Main
Bathroom
- Level: Second
Other
- Level: Second
- Area: 124 Square Feet
- Dimensions: 10.00 x 12.40
Den
- Level: Main
- Area: 111.38 Square Feet
- Dimensions: 8.25 x 13.50
Dining room
- Level: Main
- Area: 163.63 Square Feet
- Dimensions: 11.90 x 13.75
Kitchen
- Level: Main
- Area: 173.15 Square Feet
- Dimensions: 11.28 x 15.35
Living room
- Level: Main
- Area: 233.48 Square Feet
- Dimensions: 13.75 x 16.98
Other
- Level: Second
- Area: 74.7 Square Feet
- Dimensions: 8.30 x 9.00
Recreation room
- Level: Basement
- Area: 481.75 Square Feet
- Dimensions: 20.50 x 23.50
Storage
- Level: Basement
- Area: 69.7 Square Feet
- Dimensions: 7.20 x 9.68
Utility room
- Level: Basement
- Area: 36.72 Square Feet
- Dimensions: 5.40 x 6.80
Heating
- Baseboard
Cooling
- Mini Split
Appliances
- Included: Refrigerator, Oven Built-In, Washer, Dryer
Features
- Flooring: Cushion/Tile/Lino, Hardwood
Interior area
- Total structure area: 2,150
- Total interior livable area: 2,150 sqft
Property
Parking
- Parking features: Detached
- Has garage: Yes
- Has uncovered spaces: Yes
Features
- Levels: Two
- Water view: Year Round Road Access
Lot
- Dimensions: (113 x 197 ) ( 113 x 236 )
- Features: Central Location, Landscaped, Rear Yard Access (Vechicle), Recreation Nearby, Shopping Nearby, 0.5 -0.99 Acres
Details
- Zoning description: RES
Construction
Type & style
- Home type: SingleFamily
- Property subtype: Retail, Single Family Residence
Materials
- Vinyl Siding
- Foundation: Concrete, Fully Developed
- Roof: Shingle - Asphalt
Condition
- Year built: 1955
Utilities & green energy
- Sewer: Public Sewer
- Water: Public
- Utilities for property: Cable Connected, Electricity Connected, High Speed Internet, Phone Connected
Community & HOA
Community
- Security: Alarm System
Location
- Region: Stephenville
Financial & listing details
- Price per square foot: C$116/sqft
- Annual tax amount: C$1,616
- Date on market: 12/27/2025
Price history
Price history is unavailable.
Public tax history
Tax history is unavailable.
Climate risks
Neighborhood: A2N
Nearby schools
GreatSchools rating
No schools nearby
We couldn't find any schools near this home.
Schools provided by the listing agent
- District: Western South
Source: Newfoundland and Labrador AR. This data may not be complete. We recommend contacting the local school district to confirm school assignments for this home.
- C$64,90067 sqft5 Laurena Dr, Stephenville, NL A2N0C1Lot/Land
- C$1,149,000-- sqft22 Gallant St #18, Stephenville, NL A2N2B5Lot/Land
- C$499,0000.69 acres73 West St #69, Stephenville, NL A2N1E5Lot/Land
- C$369,0003 bd2 ba1.9k sqft9 Obriens Dr, Stephenville, NL A2N2A9Pending
- C$65,0000.32 acres13 Laurel Dr, Stephenville, NL A2N2A4Lot/Land
- C$739,0000.68 acres5 Main St, Stephenville, NL A2N1H2Lot/Land
- C$389,0003 bd2 ba2.5k sqft3 Spring Mountain Rd, Stephenville, NL A2N1Z2For Sale
- C$149,0003 bd1 ba912 sqft5 Preswick St, Stephenville, NL A2N1L3Pending
Similar homes
- C$229,0003 bd2 ba1.9k sqft19 Atlantic Avenue, Stephenville, NL A2N2G1For Sale
 MLS ID #1301542, Deborah Humber, Century 21 Seller`s Choice Inc.. Newfoundland and Labrador AR
 - C$269,0004 bd2 ba2.2k sqft4-6 Mountain Road, Stephenville, NL A2N2J3For Sale
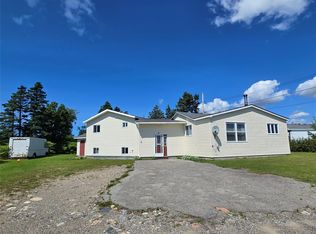 MLS ID #1296748, Dana Rose, Royal LePage NL Realty-Stephenville. Newfoundland and Labrador AR
 - C$259,0003 bd2 ba1.4k sqft10 New Haven Lane, Stephenville, NL A2N2L9For Sale
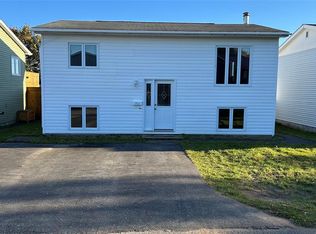 MLS ID #1300636, Don Gibbon, RE/MAX Realty Professionals Ltd. - Stephenville. Newfoundland and Labrador AR
 - C$215,0002 bd1 ba1.9k sqft13 Hillview Avenue, Stephenville, NL A2N1S6For Sale
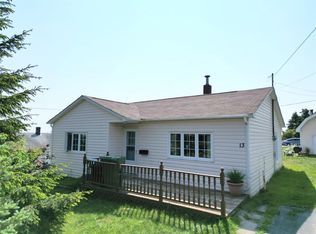 MLS ID #1300101, Scott Macdonald, Royal LePage NL Realty-Stephenville. Newfoundland and Labrador AR
 - C$289,0003 bd3 ba1.6k sqft96 Colonial Avenue, Stephenville, NL A2N1Y9For SaleMLS ID #1298629, Dana Rose, Royal LePage NL Realty-Stephenville. Newfoundland and Labrador AR
- C$299,0005 bd1 ba1.8k sqft36 Kippens Road, Kippens, NL A2N3G7For SaleMLS ID #1301177, Dana Rose, Royal LePage NL Realty-Stephenville. Newfoundland and Labrador AR
- C$209,9995 bd2 ba2.6k sqft95-97 Queen Street, Stephenville, NL A2N2N1For SaleMLS ID #1295973, Diane Wheeler, RE/MAX Realty Professionals Ltd. - Stephenville. Newfoundland and Labrador AR
- C$269,0002 bd1 ba2.7k sqft25 St Stephens Street, Stephenville, NL A2N1L5For SaleMLS ID #1295631, Chauna Hickey, Century 21 Seller`s Choice Inc.. Newfoundland and Labrador AR
- C$219,0002 bd1 ba1.2k sqft4 Hillview Avenue, Stephenville, NL A2N1S3For SaleMLS ID #1296076, Juliana King, Royal LePage NL Realty-Stephenville. Newfoundland and Labrador AR
- C$224,9002 bd1 ba1.2k sqft32-34 Hynes Road, Port Au Port East, NL A0N1T0For SaleMLS ID #1286106, Marcella Pomeroy, Royal LePage NL Realty-Stephenville. Newfoundland and Labrador AR
- C$177,9005 bd1 ba1.7k sqft13 Woodland Street, Stephenville, NL A2N1M3For SaleMLS ID #1301547, Dana Rose, Royal LePage NL Realty-Stephenville. Newfoundland and Labrador AR
- C$229,0003 bd2 ba1.5k sqft23 Georgia Loop, Stephenville, NL A2N2T9For SaleMLS ID #1301236, Deborah Humber, Century 21 Seller`s Choice Inc.. Newfoundland and Labrador AR
- C$340,0005 bd2 ba2.1k sqft61-63 Hillview Avenue, Stephenville, NL A2N1T3For SaleMLS ID #1298369, Dana Rose, Royal LePage NL Realty-Stephenville. Newfoundland and Labrador AR
- C$349,0003 bd3 ba2.2k sqft69 Queen Street, Stephenville, NL A2N2M6For SaleMLS ID #1291405, Deborah Humber, Century 21 Seller`s Choice Inc.. Newfoundland and Labrador AR
- C$264,9003 bd2 ba2.2k sqft40A Hospital Road, Stephenville Crossing, NL A0N2C0For SaleMLS ID #1300785, Cindy Ford, Keller Williams Platinum Realty. Newfoundland and Labrador AR
- C$169,0002 bd1 ba1.8k sqft7 Forest Avenue, Stephenville, NL A2N1N2For SaleMLS ID #1298246, Diane Wheeler, RE/MAX Realty Professionals Ltd. - Stephenville. Newfoundland and Labrador AR
- C$349,0003 bd2 ba2.4k sqft15 Gaudon Lane, Kippens, NL A2N1B5For SaleMLS ID #1298474, Dana Rose, Royal LePage NL Realty-Stephenville. Newfoundland and Labrador AR
- C$225,0004 bd2 ba1.4k sqft28 Westland Drive, Stephenville Crossing, NL A0N2C0For SaleMLS ID #1298920, Deborah Humber, Century 21 Seller`s Choice Inc.. Newfoundland and Labrador AR
- C$230,0004 bd2 ba2.6k sqft63 Seal Cove Road, Stephenville Crossing, NL A0N2C0For SaleMLS ID #1290722, Don Gibbon, RE/MAX Realty Professionals Ltd. - Stephenville. Newfoundland and Labrador AR
- C$239,9004 bd2 ba1.7k sqft39 Seal Cove Road, Stephenville Crossing, NL A0N2C0For SaleMLS ID #1298854, Dana Rose, Royal LePage NL Realty-Stephenville. Newfoundland and Labrador AR
