Charming 4-Bedroom Home with Ocean Views and Modern Upgrades Discover your coastal retreat in this beautiful 4-bedroom, 2-bathroom home, perfectly designed for both relaxation and entertainment. Enjoy stunning ocean views from the spacious deck—ideal for morning coffee or sunset gatherings. Step inside to experience a fresh and modern interior, featuring new flooring throughout and recently updated bathrooms that offer a sleek, contemporary feel. The fully developed basement extends your living space with a convenient walk-out, adding both functionality and access to your outdoor area. Cozy up next to the wood stove in the basement, creating a warm and inviting atmosphere on cooler nights. An attached garage provides ample storage and parking, while new shingles offer durability and peace of mind for years to come. This home is a perfect blend of comfort, style, and breathtaking views. Don't miss out on the chance to make it yours—schedule your viewing today and experience coastal living at its finest!
For sale
C$230,000
63 Seal Cove Road, Stephenville Crossing, NL A0N2C0
4beds
2,615sqft
Single Family Residence
Built in 1979
4,486 Square Feet Lot
$-- Zestimate®
C$88/sqft
C$-- HOA
What's special
Stunning ocean viewsSpacious deckFresh and modern interiorNew flooring throughoutRecently updated bathroomsNew shingles
- 118 days
- 12
- 0
Zillow last checked:
Listing updated:
Listed by:
Don Gibbon,
RE/MAX Realty Professionals Ltd. - Stephenville
Source: Newfoundland and Labrador AR,MLS®#: 1290722
Facts & features
Interior
Bedrooms & bathrooms
- Bedrooms: 4
- Bathrooms: 2
- Full bathrooms: 2
Bedroom
- Level: Main
- Area: 108 Square Feet
- Dimensions: 9.00 x 12.00
Bedroom
- Level: Main
- Area: 120 Square Feet
- Dimensions: 10.00 x 12.00
Bedroom
- Level: Main
- Area: 132 Square Feet
- Dimensions: 11.00 x 12.00
Bedroom
- Level: Basement
- Area: 192 Square Feet
- Dimensions: 12.00 x 16.00
Bathroom
- Level: Main
- Area: 66 Square Feet
- Dimensions: 6.00 x 11.00
Bathroom
- Level: Basement
- Area: 70 Square Feet
- Dimensions: 7.00 x 10.00
Eat in kitchen
- Level: Main
- Area: 561 Square Feet
- Dimensions: 25.5 x 22.00
Laundry
- Level: Basement
- Area: 120 Square Feet
- Dimensions: 10.00 x 12.00
Living room
- Level: Main
- Area: 255 Square Feet
- Dimensions: 15.00 x 17.00
Other
- Level: Main
- Area: 57 Square Feet
- Dimensions: 3.00 x 19.00
Porch
- Level: Main
- Area: 60 Square Feet
- Dimensions: 6.00 x 10.00
Recreation room
- Level: Basement
- Area: 555 Square Feet
- Dimensions: 15.00 x 37.00
Heating
- Forced Air, Oil, Wood
Appliances
- Included: Refrigerator, Stove, Washer, Dryer
Features
- Flooring: Cushion/Tile/Lino, Laminate
- Basement: Walk-Out Access
Interior area
- Total structure area: 2,615
- Total interior livable area: 2,615 sqft
Property
Parking
- Parking features: Attached, Single
- Has garage: Yes
- Has uncovered spaces: Yes
Features
- Patio & porch: Deck/Patio, Patio
- Has view: Yes
- View description: Ocean
- Has water view: Yes
- Water view: Ocean,Year Round Road Access
Lot
- Size: 4,486 Square Feet
- Dimensions: 4486.8 Sq.m
- Features: Cleared, Level, Shopping Nearby, 0.5 -0.99 Acres
Details
- Zoning description: RES
Construction
Type & style
- Home type: SingleFamily
- Architectural style: Bungalow
- Property subtype: Single Family Residence
Materials
- Vinyl Siding
- Foundation: Concrete Block, Fully Developed
- Roof: Shingle - Asphalt
Condition
- Year built: 1979
Utilities & green energy
- Sewer: Public Sewer
- Water: Public
Community & HOA
Location
- Region: Stephenville Crossing
Financial & listing details
- Price per square foot: C$88/sqft
- Annual tax amount: C$779
- Date on market: 6/26/2026
Price history
Price history is unavailable.
Public tax history
Tax history is unavailable.
Climate risks
Neighborhood: A0N
Nearby schools
GreatSchools rating
No schools nearby
We couldn't find any schools near this home.
Schools provided by the listing agent
- District: Western South
Source: Newfoundland and Labrador AR. This data may not be complete. We recommend contacting the local school district to confirm school assignments for this home.


Similar homes
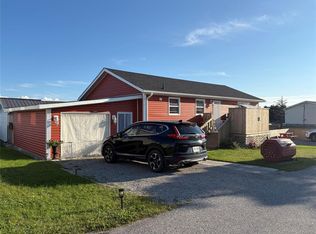
- C$254,9003 bd2 ba2.2k sqft40A Hospital Road, Stephenville Crossing, NL A0N2C0For Sale
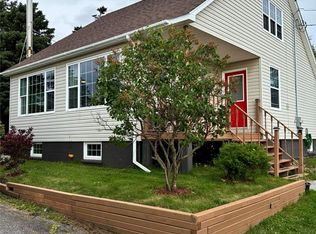 MLS ID #1300785, Cindy Ford, Keller Williams Platinum Realty. Newfoundland and Labrador AR
 - C$279,0003 bd2 ba1.9k sqft1 Crescent Street, Stephenville Crossing, NL A0N2C0For Sale
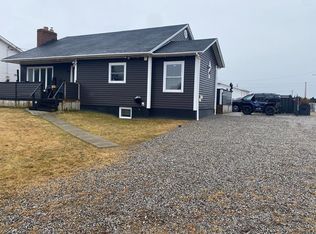 MLS ID #1286212, Marcella Pomeroy, Royal LePage NL Realty-Stephenville. Newfoundland and Labrador AR
 - C$225,0004 bd2 ba2.1k sqft5 St Clare Avenue, Stephenville, NL A2N1N3For Sale
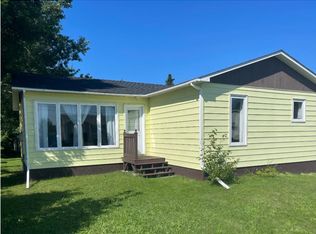 MLS ID #1302465, Dana Rose, Royal LePage NL Realty-Stephenville. Newfoundland and Labrador AR
 - C$199,0007 bd3 ba2.9k sqft81 Brook Street, Stephenville Crossing, NL A0N2C0For Sale
 MLS ID #1298891, Heather Oke, River Mountain Realty. Newfoundland and Labrador AR
