This stunning 5 bedroom, 4.5 bath two storey home with triple bay 40 x 26 garage, walk out basement and beautifully landscaped lot is built to R2000 standards and is a MUST SEE! The back deck leads into the sunroom which is located off a dream kitchen with cognac stained birch cabinets, lots of counter space, stainless steel appliances & double oven! The kitchen is open to a family room with a propane fireplace & space for a large table. The other side of the kitchen leads into the dining room with walk in pantry which has a stand up freezer, counter space, cabinets & shelves! The living room, 1/2 bath & primary bedroom suite complete this level! The Main floor primary bedroom has an ensuite, a laundry room, linen closet and 3 closets! The main level has everything you need on this floor and finished throughout with hardwood and cork flooring. The 2nd level has second master bedroom suite with a walk in closet and an ensuite with heated floors. There are 3 other bedrooms, a TV room/den, a full bath, a 2nd laundry room and a storage room that would make a great playroom for the kids on this floor! The full basement has a large rec room, 3pc bath, storage room, utility room with tons of storage and an area with outdoor access that would make a great space for your at home business! Potential for an in law suite or apartment! This home has been meticulously maintained and continuously upgraded! Move in ready! Some other features include heat recovery unit, $330/mth heat and lights, water softener, lots of storage, bbq station on the side deck, gazebo off the back deck and more! Upgrades include shingles 2023, heat pump 2023, new siding 2019, new kitchen 2018, new flooring 2018, sun room added 2002, new moldings and boston headers 2018, wired and heated garage/workshop built in 2009, upstairs ensuite reno 2017 and more!! This home has so much to offer! You don't want to miss this one!
For sale
C$549,000
74 Main Street, Stephenville Crossing, NL A0N2C0
5beds
5,400sqft
Retail, Single Family Residence
Built in 1986
0.46 Acres Lot
$-- Zestimate®
C$102/sqft
C$-- HOA
What's special
Walk out basementBeautifully landscaped lotBack deckCognac stained birch cabinetsLots of counter spacePropane fireplace
- 231 days
- 15
- 4
Zillow last checked:
Listing updated:
Listed by:
Dana Rose,
Royal LePage NL Realty-Stephenville
Source: Newfoundland and Labrador AR,MLS®#: 1294984
Facts & features
Interior
Bedrooms & bathrooms
- Bedrooms: 5
- Bathrooms: 5
- Full bathrooms: 4
- 1/2 bathrooms: 1
Bedroom
- Level: Second
- Area: 134.1 Square Feet
- Dimensions: 14.9 x 9
Bedroom
- Level: Second
- Area: 117.72 Square Feet
- Dimensions: 10.9 x 10.8
Bedroom
- Level: Second
- Area: 148.4 Square Feet
- Dimensions: 14 x 10.6
Bathroom
- Level: Main
- Area: 31.05 Square Feet
- Dimensions: 6.9 x 4.5
Bathroom
- Level: Second
- Area: 53 Square Feet
- Dimensions: 10.6 x 5
Bathroom
- Level: Basement
- Area: 60.83 Square Feet
- Dimensions: 7.9 X 7.7
Other
- Level: Main
- Area: 232.47 Square Feet
- Dimensions: 18.9 x 12.3
Other
- Level: Second
- Area: 214.65 Square Feet
- Dimensions: 15.9 x 13.5
Den
- Level: Second
- Area: 168.75 Square Feet
- Dimensions: 13.5 x 12.5
Dining room
- Level: Main
- Area: 139.2 Square Feet
- Dimensions: 11.6 x 12
Other
- Level: Main
- Area: 77.84 Square Feet
- Dimensions: 13.9 x 5.6
Other
- Level: Second
- Area: 43 Square Feet
- Dimensions: 8.6 x 5
Other
- Level: Main
- Area: 341.21 Square Feet
- Dimensions: 22.9 x 14.9
Foyer
- Level: Main
- Area: 121.1 Square Feet
- Dimensions: 17.3 x 7
Kitchen
- Level: Main
- Area: 183.48 Square Feet
- Dimensions: 13.2 x 13.9
Laundry
- Level: Main
- Area: 24.01 Square Feet
- Dimensions: 4.9 x 4.9
Laundry
- Level: Second
- Area: 22.2 Square Feet
- Dimensions: 6 x 3.7
Living room
- Level: Main
- Area: 246.4 Square Feet
- Dimensions: 17.6 x 14
Office
- Level: Basement
- Area: 376.2 Square Feet
- Dimensions: 20.9 X 18
Pantry
- Level: Main
- Area: 53.1 Square Feet
- Dimensions: 11.8 x 4.5
Recreation room
- Level: Basement
- Area: 501.26 Square Feet
- Dimensions: 35.3 x 14.2
Storage
- Level: Second
- Area: 85.75 Square Feet
- Dimensions: 17.5 x 4.9
Storage
- Level: Basement
- Area: 75 Square Feet
- Dimensions: 10 X 7.5
Sun room
- Level: Main
- Area: 190 Square Feet
- Dimensions: 20 x 9.5
Utility room
- Level: Basement
- Area: 298.08 Square Feet
- Dimensions: 18.4 X 16.2
Heating
- Baseboard, Electric, Heat Pump, Propane, Heat Exchanger Unit
Cooling
- Electric, Heat Pump
Appliances
- Included: Countertop Range, Dishwasher, Refrigerator, Oven Built-In, Stove, Washer, Dryer
Features
- Central Vacuum, Ensuite
- Flooring: Carpet, Cork, Cushion/Tile/Lino, Hardwood, Laminate
- Windows: Window Coverings
- Basement: Full,Walk-Out Access
- Has fireplace: Yes
- Fireplace features: Propane
Interior area
- Total structure area: 6,440
- Total interior livable area: 5,400 sqft
Property
Parking
- Parking features: Detached, Triple
- Has garage: Yes
- Has uncovered spaces: Yes
Features
- Levels: Two
- Patio & porch: Patio(s) and Deck(s)
- Fencing: Partial
- Water view: Year Round Road Access
Lot
- Size: 0.46 Acres
- Dimensions: 100 x 200
- Features: Central Location, Landscaped, Rear Yard Access (Vechicle)
Details
- Zoning description: Res
Construction
Type & style
- Home type: SingleFamily
- Property subtype: Retail, Single Family Residence
Materials
- Vinyl Siding
- Foundation: Concrete, Fully Developed
- Roof: Shingle - Asphalt
Condition
- Year built: 1986
Utilities & green energy
- Sewer: Public Sewer
- Water: Public
Community & HOA
Location
- Region: Burgeo
Financial & listing details
- Price per square foot: C$102/sqft
- Annual tax amount: C$2,487
- Date on market: 3/5/2026
Price history
Price history is unavailable.
Public tax history
Tax history is unavailable.
Climate risks
Neighborhood: A0N
Nearby schools
GreatSchools rating
No schools nearby
We couldn't find any schools near this home.
Schools provided by the listing agent
- District: Western South
Source: Newfoundland and Labrador AR. This data may not be complete. We recommend contacting the local school district to confirm school assignments for this home.
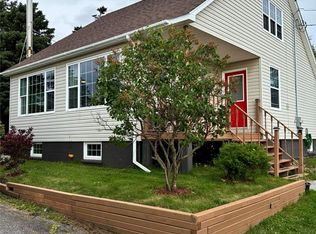
- C$254,9003 bd2 ba2.2k sqft40A Hospital Rd, Stephenville Crossing, NL A0N2C0For Sale
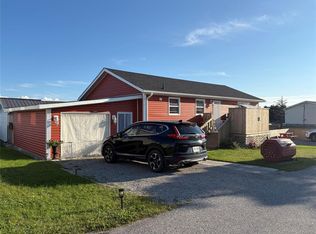
- C$325,0004 bd1 ba2k sqft5 Bayview Ave #3, Stephenville Crossing, NL A0N2C0For Sale
- C$199,9003 bd2 ba1.2k sqft41A Main St, Burgeo, NL A0N2H0For Sale

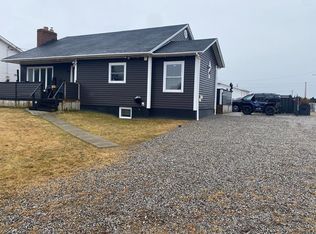
- C$279,0003 bd2 ba1.9k sqft1 Crescent St, Stephenville Crossing, NL A0N2C0For Sale
Similar homes
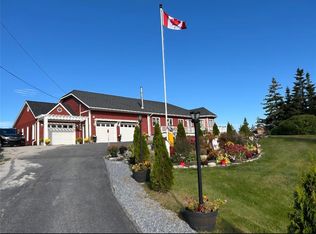
- C$569,0004 bd3 ba2.9k sqft50 Front Road, Port Au Port West, NL A0N1T0For Sale
 MLS ID #1297228, Dana Rose, Royal LePage NL Realty-Stephenville. Newfoundland and Labrador AR
 - C$679,0004 bd4 ba4.2k sqft10 Shave Place, Stephenville, NL A2N3R6For Sale
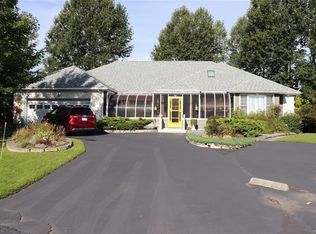 MLS ID #1303292, Dana Rose, Royal LePage NL Realty-Stephenville. Newfoundland and Labrador AR
 - C$510,0003 bd3 ba2.8k sqft35 Orchard Lane, Kippens, NL A2N1A6For Sale
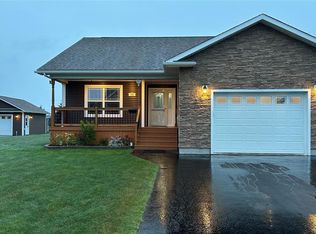 MLS ID #1302891, Don Gibbon, RE/MAX Realty Professionals Ltd. - Stephenville. Newfoundland and Labrador AR
 - C$519,0003 bd2 ba3.3k sqft11 Kentucky Loop, Stephenville, NL A2N3X3For Sale
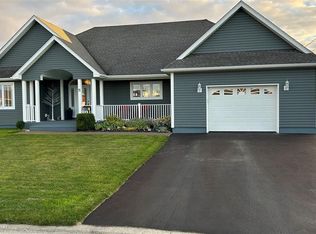 MLS ID #1302690, Don Gibbon, RE/MAX Realty Professionals Ltd. - Stephenville. Newfoundland and Labrador AR
