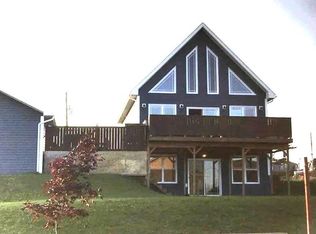
Welcome to this spacious and well-maintained two-apartment home located in the heart of Stephenville—an excellent opportunity for investors or buyers looking to offset their mortgage with rental income. Built in 2013, this property combines modern construction with impressive size and strong income potential. Offering over 4,000 sq. ft. of living space, this property features 6 bedrooms and 3 full bathrooms across two fully self-contained units. The main (upper) unit includes 3 bedrooms and 2 full baths, providing a bright, functional layout ideal for families or owner-occupiers. The lower unit offers 3 bedrooms and 1 full bath, creating a highly desirable rental setup with excellent income potential. Each unit has its own private entrance, ensuring complete separation and privacy for occupants. The property is serviced by separate electrical panels, with 200-amp service for the upper unit and 125-amp service for the lower unit, adding convenience and flexibility for tenants. Situated on a 50 x 110 lot, the home features a gravel driveway with ample parking and a low-maintenance exterior. While there is no garage, the property stands out with its size, layout, and overall investment value. As well storage compartments under each stairway entrance. The home is equipped with electric heating, offering a simple, reliable, and low-maintenance system. Located in a quiet residential area just minutes from schools, shopping, and everyday amenities, this property provides both comfort and convenience for owners and tenants alike.
For sale
Price cut: C$20K (7/6)
C$329,000
8 Ford Crescent, Stephenville, NL A2N3W4
6beds
4,034sqft
Apartment, Single Family Residence
Built in 2013
-- sqft lot
$-- Zestimate®
C$82/sqft
C$-- HOA
What's special
Two fully self-contained unitsBright functional layoutLow-maintenance exteriorElectric heating
- 95 days |
- 10 |
- 0 |
Zillow last checked:
Listing updated:
Listed by:
Krista Rodgers,
Royal LePage Property Consultants Limited,
Brooklyn Rodgers,
Royal LePage Property Consultants Limited
Source: Newfoundland and Labrador AR,MLS®#: 1297163
Facts & features
Interior
Bedrooms & bathrooms
- Bedrooms: 6
- Bathrooms: 3
- Full bathrooms: 3
Bedroom
- Level: Main
- Area: 103.79 Square Feet
- Dimensions: 9.7 x 10.7
Bedroom
- Level: Main
- Area: 103.79 Square Feet
- Dimensions: 9.7 x 10.7
Other
- Level: Basement
- Area: 85.63 Square Feet
- Dimensions: 9.11 x 9.4
Other
- Level: Basement
- Area: 135.96 Square Feet
- Dimensions: 10. 3 x 13.2
Other
- Level: Basement
- Area: 86.55 Square Feet
- Dimensions: 9.11 x 9.5
Bathroom
- Level: Basement
Bathroom
- Level: Main
Other
- Level: Main
- Area: 136.89 Square Feet
- Dimensions: 11.7 x 11.7
Other
- Level: Basement
- Area: 131.04 Square Feet
- Dimensions: 12.6 x 10.4
Other
- Level: Basement
- Area: 153.72 Square Feet
- Dimensions: 12.2 x 12.6
Other
- Level: Main
Kitchen
- Level: Main
- Area: 180.78 Square Feet
- Dimensions: 13.10 x 13.8
Laundry
- Level: Basement
- Area: 10.23 Square Feet
- Dimensions: 3.10 x 3.3
Other
- Level: Main
- Area: 281.94 Square Feet
- Dimensions: 25.4 x 11.10
Heating
- Baseboard, Electric
Cooling
- Electric
Appliances
- Included: Dishwasher, Refrigerator, Microwave
Features
- Flooring: Laminate
- Basement: Apartment
Interior area
- Total structure area: 4,034
- Total interior livable area: 4,034 sqft
Property
Parking
- Parking features: None
- Has uncovered spaces: Yes
Features
- Patio & porch: Patio(s) and Deck(s)
- Water view: Year Round Road Access
Lot
- Dimensions: 50 x 111 x 50 112
Details
- Zoning description: Residential
Construction
Type & style
- Home type: Apartment
- Property subtype: Apartment, Single Family Residence
- Attached to another structure: Yes
Materials
- Shingle Siding, Vinyl Siding
- Foundation: Insulated Concrete Form
- Roof: Shingle - Asphalt
Condition
- Year built: 2013
Utilities & green energy
- Sewer: Public Sewer
- Water: Public
Community & HOA
Location
- Region: Stephenville
Financial & listing details
- Price per square foot: C$82/sqft
- Annual tax amount: C$2,359
- Date on market: 5/6/2026
K
Krista Rodgers
(709) 636-6383
By pressing Contact Agent, you agree that the real estate professional identified above may call/text you about your search, which may involve use of automated means and pre-recorded/artificial voices. You don't need to consent as a condition of buying any property, goods, or services. Message/data rates may apply. You also agree to our Terms of Use. Zillow does not endorse any real estate professionals. We may share information about your recent and future site activity with your agent to help them understand what you're looking for in a home.
Price history
Price history is unavailable.
Public tax history
Tax history is unavailable.
Climate risks
Neighborhood: A2N
Nearby schools
GreatSchools rating
No schools nearby
We couldn't find any schools near this home.
Schools provided by the listing agent
- District: Western South
Source: Newfoundland and Labrador AR. This data may not be complete. We recommend contacting the local school district to confirm school assignments for this home.
- C$185,0003 bd1 ba1.4k sqft6 Whalen Cres, Stephenville, NL A2N3T3Pending

- C$1,999,0003 bd5 ba8k sqft155 Hansen Hwy, Stephenville, NL A2N1W3For Sale
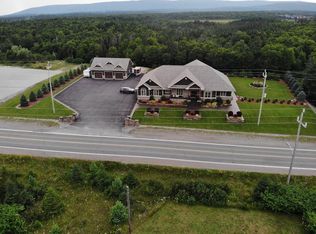
- C$987,7005 bd3 ba4.3k sqft15 Simon Dr #13, Kippens, NL A2N3H1For Sale
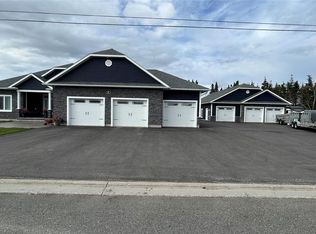
- C$469,0002 bd2 ba2.3k sqft9 Green Dr, Stephenville, NL A2N3R6For Sale

- C$489,0003 bd2 ba2.3k sqft7 Simon Dr, Kippens, NL A2N3H1For Sale
- C$89,0005.3 acresBrook St #20, Stephenville, NL A2N2R9Pending
- C$49,9009,300 sqft1 Ridgeview Ave, Stephenville, NL A2NLot/Land
- C$49,9009,300 sqft3 Ridgeview Ave, Stephenville, NL A2NLot/Land
Similar homes
- C$340,0005 bd2 ba2.1k sqft61-63 Hillview Avenue, Stephenville, NL A2N1T3For Sale
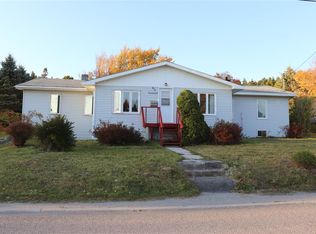 MLS ID #1298369, Dana Rose, Royal LePage NL Realty-Stephenville. Newfoundland and Labrador AR
 - C$269,0004 bd2 ba2.2k sqft4-6 Mountain Road, Stephenville, NL A2N2J3For Sale
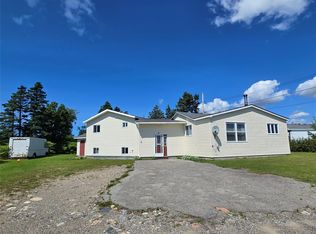 MLS ID #1296748, Dana Rose, Royal LePage NL Realty-Stephenville. Newfoundland and Labrador AR
 - C$279,0007 bd3 ba2.3k sqft101 Queen Street, Stephenville, NL A2N2N1For Sale
 MLS ID #1298269, Dana Rose, Royal LePage NL Realty-Stephenville. Newfoundland and Labrador AR
 - C$459,0005 bd3 ba2.5k sqft4 Ross Avenue, Stephenville, NL A2N0B1For Sale
 MLS ID #1297236, Marcella Pomeroy, Royal LePage NL Realty-Stephenville. Newfoundland and Labrador AR
 - C$489,0003 bd2 ba2.3k sqft7 Simon Drive, Stephenville, NL A2N0E9For SaleMLS ID #1300678, Chauna Hickey, Century 21 Seller`s Choice Inc.. Newfoundland and Labrador AR
- C$209,9995 bd2 ba2.6k sqft95-97 Queen Street, Stephenville, NL A2N2N1For SaleMLS ID #1295973, Diane Wheeler, RE/MAX Realty Professionals Ltd. - Stephenville. Newfoundland and Labrador AR
- C$379,9003 bd2 ba2.5k sqft47 Lakeview Drive, Kippens, NL A2N3K2For SaleMLS ID #1298890, Marcella Pomeroy, Royal LePage NL Realty-Stephenville. Newfoundland and Labrador AR
- C$349,0003 bd3 ba2.2k sqft69 Queen Street, Stephenville, NL A2N2M6For SaleMLS ID #1291405, Deborah Humber, Century 21 Seller`s Choice Inc.. Newfoundland and Labrador AR
- C$329,0005 bd3 ba2.4k sqft178 Main Road, Aguathuna, NL A0N1T0For SaleMLS ID #1299082, Dana Rose, Royal LePage NL Realty-Stephenville. Newfoundland and Labrador AR
- C$349,0003 bd2 ba2.4k sqft15 Gaudon Lane, Kippens, NL A2N1B5For SaleMLS ID #1298474, Dana Rose, Royal LePage NL Realty-Stephenville. Newfoundland and Labrador AR
- C$434,0004 bd4 ba2.4k sqft5 Stacey Crescent, Stephenville, NL A2N3R6For SaleMLS ID #1292412, Deborah Humber, Century 21 Seller`s Choice Inc.. Newfoundland and Labrador AR
- C$429,0003 bd2 ba2.4k sqft5 ALDER Avenue, Kippens, NL A2N3N3For SaleMLS ID #1299810, Deborah Humber, Century 21 Seller`s Choice Inc.. Newfoundland and Labrador AR
- C$199,0007 bd3 ba2.9k sqft81 Brook Street, Stephenville Crossing, NL A0N2C0For SaleMLS ID #1298891, Heather Oke, River Mountain Realty. Newfoundland and Labrador AR
- C$389,0003 bd2 ba2.5k sqft3 Spring Mountain Road, Stephenville, NL A2N1Z2For SaleMLS ID #1292276, Dana Rose, Royal LePage NL Realty-Stephenville. Newfoundland and Labrador AR
- C$474,9004 bd3 ba2.9k sqft59 Maryland Drive, Stephenville, NL A2N2V7For SaleMLS ID #1295016, Jonathan David, PG Direct Realty LTD.. Newfoundland and Labrador AR
- C$249,9003 bd2 ba2.1k sqft55 WEST Street, Stephenville, NL A2N1E1For SaleMLS ID #1293404, Don Gibbon, RE/MAX Realty Professionals Ltd. - Stephenville. Newfoundland and Labrador AR
- C$264,9003 bd2 ba2.2k sqft40A Hospital Road, Stephenville Crossing, NL A0N2C0For SaleMLS ID #1300785, Cindy Ford, Keller Williams Platinum Realty. Newfoundland and Labrador AR
- C$475,0003 bd4 ba2.7k sqft2 Regatta Drive, Gull Pond, NL A2N2Y4For SaleMLS ID #1296633, Dana Rose, Royal LePage NL Realty-Stephenville. Newfoundland and Labrador AR
- C$230,0004 bd2 ba2.6k sqft63 Seal Cove Road, Stephenville Crossing, NL A0N2C0For SaleMLS ID #1290722, Don Gibbon, RE/MAX Realty Professionals Ltd. - Stephenville. Newfoundland and Labrador AR
