Beautifully updated two-storey home in the heart of Stephenville Crossing, ideally located within walking distance to schools, grocery stores, pharmacies, and other amenities. Situated on a large, semi-private treed lot with a view, this move-in-ready home offers the perfect blend of comfort and convenience. Thoughtfully updated in recent years, including new flooring throughout the main level, a modern kitchen with updated cabinetry, countertops, black stainless steel appliances, as well as an upgraded 200-amp electrical service. Large windows fill the home with natural light, while the spacious living room, highlighted by an electric fireplace feature wall, provides a warm and inviting space. The functional layout also includes a bedroom and a convenient half bath on the main level. Upstairs, you'll find the spacious primary bedroom, a third bedroom, and a beautifully appointed full bathroom with a skylight. The undeveloped basement provides excellent storage and endless possibilities for future development to suit your needs. Enjoy year-round comfort with three energy efficient mini-split heat pumps providing both heating and air conditioning. Outside, the beautifully landscaped grounds are surrounded by mature trees offering privacy and a peaceful setting. A newly constructed log gazebo creates the perfect space for relaxing or entertaining family and friends, while the 16 x 20 detached garage offers plenty of room for all your outdoor equipment and hobbies. Offering tasteful updates, scenic surroundings, and an ideal location, this well-maintained property is ready for its next owners to move in and enjoy!
For sale
Price cut: C$10K (9/11)
C$254,900
40A Hospital Road, Stephenville Crossing, NL A0N2C0
3beds
2,246sqft
Retail, Single Family Residence
Built in 1982
-- sqft lot
$-- Zestimate®
C$113/sqft
C$-- HOA
What's special
Beautifully updated two-storey homeBlack stainless steel appliancesElectric fireplace feature wallSpacious primary bedroom
- 51 days
- 10
- 0
Zillow last checked:
Listing updated:
Listed by:
Cindy Ford,
Keller Williams Platinum Realty
Source: Newfoundland and Labrador AR,MLS®#: 1300785
Facts & features
Interior
Bedrooms & bathrooms
- Bedrooms: 3
- Bathrooms: 2
- Full bathrooms: 1
- 1/2 bathrooms: 1
Bedroom
- Level: Main
- Area: 130 Square Feet
- Dimensions: 13 x 10
Bedroom
- Level: Second
- Area: 143 Square Feet
- Dimensions: 13 X 11
Bathroom
- Level: Main
Bathroom
- Level: Second
Other
- Level: Second
- Area: 176 Square Feet
- Dimensions: 16 X 11
Dining room
- Level: Main
- Area: 99 Square Feet
- Dimensions: 11 x 9
Kitchen
- Level: Main
- Area: 108 Square Feet
- Dimensions: 12 x 9
Living room
- Level: Main
- Area: 156 Square Feet
- Dimensions: 12 x 13
Heating
- Baseboard
Cooling
- Mini Split
Appliances
- Included: Dishwasher, Refrigerator, Stove, Washer
Features
- Fireplace(s)
- Flooring: Carpet, Cushion/Tile/Lino, Laminate
- Windows: Window Coverings
- Has fireplace: Yes
Interior area
- Total structure area: 2,606
- Total interior livable area: 2,246 sqft
Property
Parking
- Parking features: Detached
- Has garage: Yes
- Has uncovered spaces: Yes
Features
- Levels: Two
- Patio & porch: Deck/Patio, Patio(s) and Deck(s)
- Has view: Yes
- Water view: Year Round Road Access
Lot
- Dimensions: 118' x 156' x 185' x 76'
- Features: Central Location, Landscaped, Private, Rear Yard Access (Vechicle), Recreation Nearby, Shopping Nearby, Views, Wooded
Details
- Zoning description: Residential
Construction
Type & style
- Home type: SingleFamily
- Property subtype: Retail, Single Family Residence
Materials
- Vinyl Siding
- Foundation: Concrete Block, Undeveloped
- Roof: Shingle - Asphalt
Condition
- Year built: 1982
Utilities & green energy
- Sewer: Public Sewer
- Water: Public
- Utilities for property: Cable Connected, Electricity Connected, High Speed Internet, Phone Connected
Community & HOA
Location
- Region: Stephenville Crossing
Financial & listing details
- Price per square foot: C$113/sqft
- Annual tax amount: C$972
- Date on market: 7/24/2026
Price history
Price history is unavailable.
Public tax history
Tax history is unavailable.
Climate risks
Neighborhood: A0N
Nearby schools
GreatSchools rating
No schools nearby
We couldn't find any schools near this home.
Schools provided by the listing agent
- District: Western South
Source: Newfoundland and Labrador AR. This data may not be complete. We recommend contacting the local school district to confirm school assignments for this home.


Similar homes
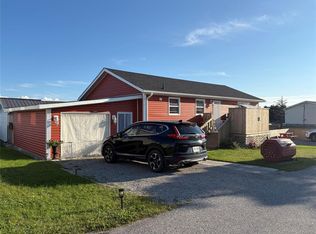
- C$279,0003 bd2 ba1.9k sqft1 Crescent Street, Stephenville Crossing, NL A0N2C0For Sale
 MLS ID #1286212, Marcella Pomeroy, Royal LePage NL Realty-Stephenville. Newfoundland and Labrador AR
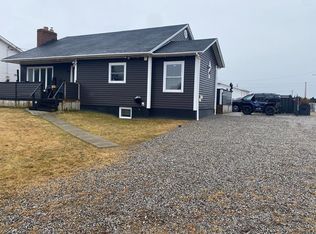
 - C$230,0004 bd2 ba2.6k sqft63 Seal Cove Road, Stephenville Crossing, NL A0N2C0For Sale
 MLS ID #1290722, Don Gibbon, RE/MAX Realty Professionals Ltd. - Stephenville. Newfoundland and Labrador AR
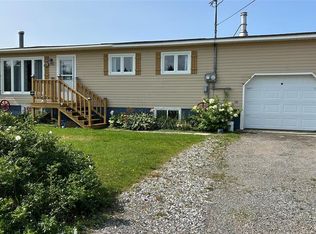
 - C$259,0002 bd2 ba2k sqft31 Westland Drive, Stephenville Crossing, NL A0N2C0For Sale
 MLS ID #1295702, Chauna Hickey, Century 21 Seller`s Choice Inc.. Newfoundland and Labrador AR
 - C$285,0003 bd2 ba1.9k sqft18 Crescent Street, Stephenville, NL A2N1R6For Sale
 MLS ID #1302996, Dana Rose, Royal LePage NL Realty-Stephenville. Newfoundland and Labrador AR
