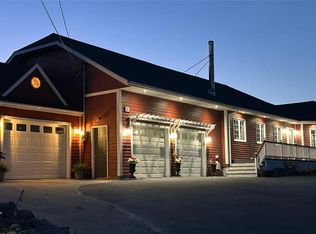
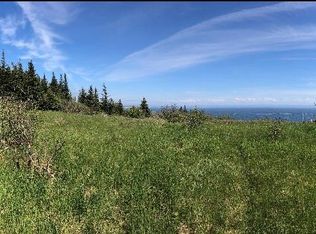
OCEANVIEW!! EXTENSIVELY UPDATED 3 BEDROOM HOME WITH ATTACHED GARAGE!! Enjoy incredible ocean and mountain views from this charming 3 bedroom, 1.5 bath home situated on a large, treed parcel of land. A long list of recent upgrades completed, makes this home an exciting opportunity for its next owner!! Improvements include all new electrical wiring, a new 200-amp breaker electrical service and meter base, all new plumbing, fresh paint, new light fixtures, new heaters and new laminate flooring. The kitchen has also been beautifully updated with new kitchen cabinets, countertop, sink and faucets, along with a new fridge & stove & so much more!! The main floor features a living room, dining area, kitchen, bedroom, full bath and a bonus room/porch with a patio door leading to the backyard. Just three steps up, you’ll find two additional bedrooms. A few more steps down lead to the recreation room, half bath and laundry area. From here, a spacious porch provides access to the attached garage and the front exterior of the home. Additional improvements include a new septic system installed 7 years ago, a completely renovated main bathroom and a new hot water tank also installed in 2018. The original section of the home dates back to 1945, with the additional section built in the early 1970s, offering a blend of character and modern updates. Whether you’re looking for a starter home, rental investment, or summer getaway, this property offers outstanding potential in a beautiful setting. Conveniently located just a 5 minute drive to the Gravels Walking Trail, beach, church and building supplies/gift shop and approximately 20 minutes from the Town of Stephenville. Enjoy the views, appreciate the upgrades and make this special property your own!! Call today to book your appointment to view!!
New construction
C$215,000
187 Main Street, Aguathuna, NL A0N1A0
3beds
1,437sqft
Single Family Residence
Built in 1945
0.56 Acres Lot
$-- Zestimate®
C$150/sqft
C$-- HOA
What's special
Ocean and mountain viewsAttached garageNew kitchen cabinetsDining areaCompletely renovated main bathroom
- 13 days
- 24
- 0
Zillow last checked:
Listing updated:
Listed by:
Marcella Pomeroy,
Royal LePage NL Realty-Stephenville
Source: Newfoundland and Labrador AOR,MLS®#: 1305026
Facts & features
Interior
Bedrooms & bathrooms
- Bedrooms: 3
- Bathrooms: 2
- Full bathrooms: 1
- 1/2 bathrooms: 1
Bedroom
- Level: Main
- Area: 111.36 Square Feet
- Dimensions: 9.6 x 11.6
Bedroom
- Level: Second
- Area: 103.24 Square Feet
- Dimensions: 8.9 x 11.6
Bedroom
- Level: Second
- Area: 103.24 Square Feet
- Dimensions: 8.9 x 11.6
Bathroom
- Level: Main
- Area: 20.55 Square Feet
- Dimensions: 4.11 x 5
Bathroom
- Level: Lower
Dining room
- Level: Main
- Area: 63.2 Square Feet
- Dimensions: 7.9 x 8
Kitchen
- Level: Main
- Area: 64 Square Feet
- Dimensions: 8 x 8
Laundry
- Level: Lower
- Area: 32.48 Square Feet
- Dimensions: 5.6 x 5.8
Living room
- Level: Main
- Area: 150 Square Feet
- Dimensions: 10 x 15
Other
- Level: Lower
- Area: 85.76 Square Feet
- Dimensions: 6.4 x 13.4
Porch
- Level: Main
- Area: 48.4 Square Feet
- Dimensions: 5.5 x 8.8
Porch
- Level: Lower
- Area: 49.55 Square Feet
- Dimensions: 6.11 x 8.11
Recreation room
- Level: Lower
- Area: 187 Square Feet
- Dimensions: 11 x 17
Heating
- Baseboard, Electric
Cooling
- Electric
Appliances
- Included: Refrigerator, Microwave, Stove
Features
- Flooring: Concrete, Cushion/Tile/Lino, Laminate
- Basement: Crawl Space,Walk-Out Access
Interior area
- Total structure area: 1,731
- Total interior livable area: 1,437 sqft
Property
Parking
- Parking features: Attached, Single
- Has garage: Yes
- Has uncovered spaces: Yes
Features
- Patio & porch: Deck/Patio, Patio(s) and Deck(s)
- Has view: Yes
- View description: Ocean
- Has water view: Yes
- Water view: Ocean,Year Round Road Access
Lot
- Size: 0.56 Acres
- Dimensions: 163' x 150'
- Features: Hillside, Partial Landscaped, Private, Views, Wooded
Details
- Zoning description: Res
Construction
Type & style
- Home type: SingleFamily
- Architectural style: Bungalow
- Property subtype: Single Family Residence
Materials
- Vinyl Siding
- Foundation: Concrete, Partially Developed
- Roof: Shingle - Asphalt
Condition
- Updated/Remodeled
- New construction: Yes
- Year built: 1945
Utilities & green energy
- Sewer: Septic Tank
- Water: Public
- Utilities for property: Cable Connected, Electricity Connected, Phone Connected
Community & HOA
Location
- Region: Aguathuna
Financial & listing details
- Price per square foot: C$150/sqft
- Annual tax amount: C$658
- Date on market: 11/2/2026
Price history
Price history is unavailable.
Public tax history
Tax history is unavailable.
Climate risks
Neighborhood: A0N
Nearby schools
GreatSchools rating
No schools nearby
We couldn't find any schools near this home.
Schools provided by the listing agent
- District: Western South
Source: Newfoundland and Labrador AOR. This data may not be complete. We recommend contacting the local school district to confirm school assignments for this home.


Similar homes
- C$224,9002 bd1 ba1.2k sqft32-34 Hynes Road, Port Au Port East, NL A0N1T0For Sale
 MLS ID #1286106, Marcella Pomeroy, Royal LePage NL Realty-Stephenville. Newfoundland and Labrador AOR
- C$169,0003 bd2 ba1.1k sqft320 Main Street, St Georges, NL A0N1Z0For Sale
 MLS ID #1305288, Diane Wheeler, RE/MAX Realty Professionals Ltd. - Stephenville. Newfoundland and Labrador AOR
- C$229,0003 bd2 ba1.9k sqft19 Atlantic Avenue, Stephenville, NL A2N2G1For Sale
 MLS ID #1301542, Deborah Humber, Century 21 Seller`s Choice Inc.. Newfoundland and Labrador AOR
- C$169,0003 bd1 ba1.2k sqft2 Tourout’s Lane, Piccadilly, NL A0N1T0For Sale
 MLS ID #1301539, Deborah Humber, Century 21 Seller`s Choice Inc.. Newfoundland and Labrador AOR
