This cozy 2 bedroom(with the potential of 3rd bedroom above the garage) 1.5 story home with attached garage is situated on a huge irregular lot with over half acre of land with lots of mature trees and plenty of parking space. The main floor features the spacious porch where laundry room is located, kitchen, dining room, living room, bedroom, bathroom & den. The staircase off the living room leads up to master bedroom. Upgrades include fiberglass oil tank, new windows in the front of home, 2 man doors to garage(interior & exterior), freshly painted, new mouldings, new flooring(except for porch), new fridge & dishwasher. This lovely property is located close to the Gravels Walking Trail, only a few minutes walk from the School (K-8), Catholic Church, Playground, Office, Community Center & Gas Station. Approx. 10 minute drive to the Town of Stephenville. Included in purchase price are fridge, stove, dishwasher, microwave, washer, dryer & comes furnished, (except for all the music equipment).
For sale
C$224,900
32-34 Hynes Road, Port Au Port East, NL A0N1T0
2beds
1,260sqft
Retail, Single Family Residence
Built in 1945
0.61 Acres Lot
$-- Zestimate®
C$178/sqft
C$-- HOA
What's special
Lots of mature treesPlenty of parking spaceSpacious porchDining roomMaster bedroomFreshly paintedNew mouldings
- 71 days
- 3
- 0
Zillow last checked:
Listing updated:
Listed by:
Marcella Pomeroy,
Royal LePage NL Realty-Stephenville
Source: Newfoundland and Labrador AR,MLS®#: 1286106
Facts & features
Interior
Bedrooms & bathrooms
- Bedrooms: 2
- Bathrooms: 1
- Full bathrooms: 1
Bedroom
- Level: Main
- Area: 97.02 Square Feet
- Dimensions: 9.8 x 9.9
Bathroom
- Level: Main
- Area: 93.6 Square Feet
- Dimensions: 7.2 x 13
Other
- Level: Second
- Area: 212.4 Square Feet
- Dimensions: 9 x 23.6
Bonus room
- Level: Main
- Area: 145.04 Square Feet
- Dimensions: 9.8 x 14.8
Dining room
- Level: Main
- Area: 104.94 Square Feet
- Dimensions: 9.9 x 10.6
Kitchen
- Level: Main
- Area: 163.2 Square Feet
- Dimensions: 9.6 x 17
Living room
- Level: Main
- Area: 221 Square Feet
- Dimensions: 13 x 17
Porch
- Level: Main
- Area: 111 Square Feet
- Dimensions: 7.4 x 15
Heating
- Electric, Forced Air, Oil
Cooling
- Electric
Appliances
- Included: Dishwasher, Refrigerator, Microwave, Stove, Washer, Dryer
Features
- Flooring: Carpet, Laminate
- Basement: Crawl Space
- Furnished: Yes
Interior area
- Total structure area: 1,260
- Total interior livable area: 1,260 sqft
Property
Parking
- Parking features: Attached, Single, Wired
- Has garage: Yes
- Has uncovered spaces: Yes
Features
- Levels: One and One Half
- Stories: 1
- Patio & porch: Deck/Patio, Patio(s) and Deck(s)
- Water view: Year Round Road Access
Lot
- Size: 0.61 Acres
- Dimensions: 26,662 sq.ft (176' frontage)
- Features: Level, Partial Landscaped, Wooded
Details
- Zoning description: Res
Construction
Type & style
- Home type: SingleFamily
- Property subtype: Retail, Single Family Residence
Materials
- Vinyl Siding
- Foundation: Concrete, Pillar/Post/Pier
- Roof: Shingle - Asphalt
Condition
- Year built: 1945
Utilities & green energy
- Sewer: Septic Tank
- Water: Public
- Utilities for property: Cable Connected, Electricity Connected, Phone Connected
Community & HOA
Location
- Region: Pt Au East
Financial & listing details
- Price per square foot: C$178/sqft
- Annual tax amount: C$412
- Date on market: 8/11/2026
Price history
Price history is unavailable.
Public tax history
Tax history is unavailable.
Climate risks
Neighborhood: A0N
Nearby schools
GreatSchools rating
No schools nearby
We couldn't find any schools near this home.
Schools provided by the listing agent
- District: Western South
Source: Newfoundland and Labrador AR. This data may not be complete. We recommend contacting the local school district to confirm school assignments for this home.
Similar homes
- C$169,0003 bd1 ba1.2k sqft2 Tourout’s Lane, Piccadilly, NL A0N1T0For Sale
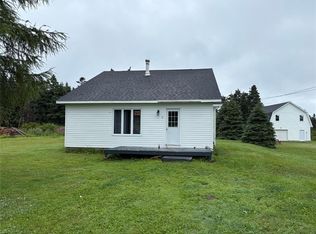 MLS ID #1301539, Deborah Humber, Century 21 Seller`s Choice Inc.. Newfoundland and Labrador AR
 - C$189,0002 bd2 ba865 sqft20 Sherwood Place, Stephenville, NL A2N1J3For Sale
 MLS ID #1300960, Juliana King, Royal LePage NL Realty-Stephenville. Newfoundland and Labrador AR
 - C$239,0003 bd1 ba1k sqft1 Park Avenue, Stephenville, NL A2N1E9New Construction
 MLS ID #1293305, Deborah Humber, Century 21 Seller`s Choice Inc.. Newfoundland and Labrador AR
 - C$214,9003 bd2 ba1.5k sqft23 Georgia Loop, Stephenville, NL A2N2T9For Sale
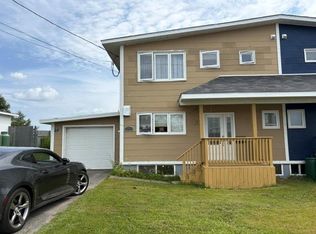 MLS ID #1301236, Deborah Humber, Century 21 Seller`s Choice Inc.. Newfoundland and Labrador AR
