Welcome to 20 Sherwood Place! Perfectly situated in the heart of downtown Stephenville, this well-maintained 2-bedroom (plus den), 2-bathroom bungalow offers the convenience of one-level living just steps from shopping, restaurants, schools, recreation, and all the amenities the town has to offer. Inside, you'll find a bright and spacious layout featuring a generous living room, separate dining area, and a large kitchen with plenty of room for family gatherings and everyday living. Whether you're a first-time home buyer, looking to downsize without sacrificing convenience, or searching for a solid investment property, this home is sure to check all the boxes. Recent upgrades include a metal roof, heat pump, new flooring, new hot water tank, and updated baseboard heaters, giving you added comfort and peace of mind. Don't miss your opportunity to own this fantastic property in a sought-after location. Call today for more information or to schedule your private viewing or virtual tour!
For sale
C$219,000
20 Sherwood Place, Stephenville, NL A2N1J3
2beds
865sqft
Single Family Residence
Built in 1960
4,413 Square Feet Lot
$-- Zestimate®
C$253/sqft
C$-- HOA
What's special
One-level livingBright and spacious layoutSeparate dining areaMetal roofHeat pumpNew flooringNew hot water tank
- 34 days
- 27
- 1
Zillow last checked:
Listing updated:
Listed by:
Juliana King,
Royal LePage NL Realty-Stephenville
Source: Newfoundland and Labrador AR,MLS®#: 1300960
Facts & features
Interior
Bedrooms & bathrooms
- Bedrooms: 2
- Bathrooms: 2
- Full bathrooms: 2
Bedroom
- Level: Main
- Area: 90.09 Square Feet
- Dimensions: 9.10 x 9.9
Bedroom
- Level: Main
- Area: 89.89 Square Feet
- Dimensions: 8.9 x 10.10
Bathroom
- Level: Main
- Area: 50.82 Square Feet
- Dimensions: 6.6 x 7.7
Dining room
- Level: Main
- Area: 82.5 Square Feet
- Dimensions: 11 x 7.5
Foyer
- Level: Main
- Area: 22.44 Square Feet
- Dimensions: 5.10 x 4.4
Kitchen
- Level: Main
- Area: 108.07 Square Feet
- Dimensions: 10.10 x 10.7
Laundry
- Level: Main
- Area: 35.4 Square Feet
- Dimensions: 5.9 x 6
Living room
- Level: Main
- Area: 159.43 Square Feet
- Dimensions: 9.11 x 17.5
Office
- Level: Main
- Area: 84.63 Square Feet
- Dimensions: 9.3 x 9.10
Porch
- Level: Main
- Area: 29.48 Square Feet
- Dimensions: 6.7 x 4.4
Heating
- Baseboard, Electric, Heat Pump
Cooling
- Electric, Heat Pump
Appliances
- Included: Refrigerator, Stove, Washer, Dryer
Features
- Flooring: Cushion/Tile/Lino, Laminate
- Basement: Crawl Space
Interior area
- Total structure area: 865
- Total interior livable area: 865 sqft
Property
Parking
- Parking features: None
- Has uncovered spaces: Yes
Features
- Patio & porch: Deck/Patio, Patio(s) and Deck(s)
- Fencing: Partial
- Water view: Year Round Road Access
Lot
- Size: 4,413 Square Feet
- Dimensions: 4413.2 sq ft
- Features: Central Location, Recreation Nearby, Shopping Nearby, Under 0.5 Acres
Details
- Zoning description: Residential
Construction
Type & style
- Home type: SingleFamily
- Architectural style: Bungalow
- Property subtype: Single Family Residence
Materials
- Vinyl Siding
- Foundation: Concrete Block
- Roof: Metal
Condition
- Year built: 1960
Utilities & green energy
- Sewer: Public Sewer
- Water: Public
- Utilities for property: Cable Connected, Electricity Connected, High Speed Internet, Phone Connected
Community & HOA
Location
- Region: Stephenville
Financial & listing details
- Price per square foot: C$253/sqft
- Date on market: 7/30/2026
Price history
Price history is unavailable.
Public tax history
Tax history is unavailable.
Climate risks
Neighborhood: A2N
Nearby schools
GreatSchools rating
No schools nearby
We couldn't find any schools near this home.
Schools provided by the listing agent
- District: Western South
Source: Newfoundland and Labrador AR. This data may not be complete. We recommend contacting the local school district to confirm school assignments for this home.
Similar homes
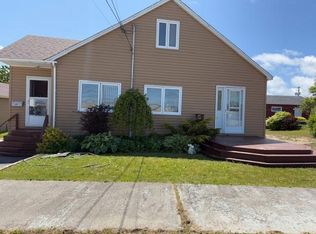
- C$199,0002 bd1 ba914 sqft84 Gallant Street, Stephenville, NL A2N2B8For Sale
 MLS ID #1299906, Don Gibbon, RE/MAX Realty Professionals Ltd. - Stephenville. Newfoundland and Labrador AR
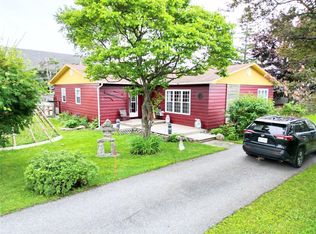
 - C$169,9002 bd1 ba700 sqft8 Millbrook Lane, Kippens, NL A2N1A3For Sale
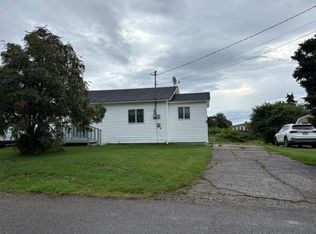 MLS ID #1302400, Deborah Humber, Century 21 Seller`s Choice Inc.. Newfoundland and Labrador AR
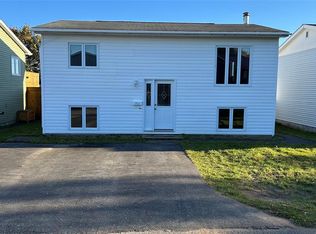
 - C$224,9002 bd1 ba1.2k sqft32-34 Hynes Road, Port Au Port East, NL A0N1T0For Sale
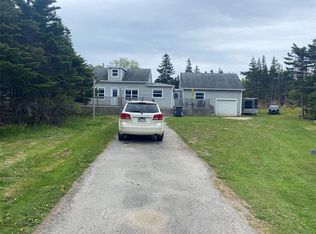 MLS ID #1286106, Marcella Pomeroy, Royal LePage NL Realty-Stephenville. Newfoundland and Labrador AR
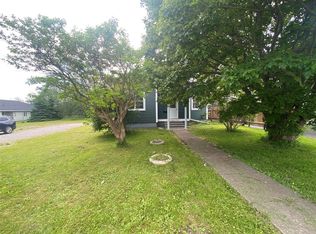
 - C$269,0003 bd1 ba1k sqft1 Park Avenue, Stephenville, NL A2N1E9New Construction
 MLS ID #1293305, Deborah Humber, Century 21 Seller`s Choice Inc.. Newfoundland and Labrador AR
