Truly a piece of paradise right in the heart of Stephenville, this beautifully maintained, single-level home sits on a large double lot, making it a nature lover’s dream oasis just steps from downtown. Imagine sipping your morning coffee on the secluded back patio, walking through the lush gardens, and listening to the tranquil water feature surrounded by mature trees, vibrant plants, and established berry bushes. Inside, the bright and spacious layout is flooded with natural light from large windows throughout, featuring a generous living room, a separate formal dining room, and a sunlit kitchen with abundant storage and counter space that leads to a practical back porch entry. The spectacular primary suite is a true retreat, boasting its own private ensuite and a cozy, separate sitting area to unwind. Complete with three additional well-sized bedrooms, this deeply loved home offers the perfect blend of town convenience and country quiet—a rare gem just waiting for you to write its next beautiful chapter.
For sale
C$283,900
4 Garden Drive, Stephenville, NL A2N1K2
4beds
1,600sqft
Single Family Residence
Built in 1958
-- sqft lot
$-- Zestimate®
C$177/sqft
C$-- HOA
What's special
Large double lotSecluded back patioLush gardensTranquil water featureMature treesVibrant plantsEstablished berry bushes
- 33 days |
- 26 |
- 0 |
Zillow last checked:
Listing updated:
Listed by:
Scott Macdonald,
Royal LePage NL Realty-Stephenville
Source: Newfoundland and Labrador AR,MLS®#: 1300533
Facts & features
Interior
Bedrooms & bathrooms
- Bedrooms: 4
- Bathrooms: 2
- Full bathrooms: 2
Bedroom
- Level: Main
- Area: 88 Square Feet
- Dimensions: 8 x 11
Bedroom
- Level: Main
- Area: 101.1 Square Feet
- Dimensions: 10 x 10.11
Bedroom
- Level: Main
- Area: 121.32 Square Feet
- Dimensions: 10.11 x 12
Bathroom
- Level: Main
- Area: 42.66 Square Feet
- Dimensions: 6 x 7.11
Other
- Level: Main
- Area: 242 Square Feet
- Dimensions: 11 x 22
Dining room
- Level: Main
- Area: 99.9 Square Feet
- Dimensions: 9 x 11.10
Other
- Level: Main
- Area: 30 Square Feet
- Dimensions: 5 x 6
Kitchen
- Level: Main
- Area: 144.3 Square Feet
- Dimensions: 11.10 x 13
Laundry
- Level: Main
- Area: 42 Square Feet
- Dimensions: 6 x 7
Living room
- Level: Main
- Area: 273.87 Square Feet
- Dimensions: 16.11 x 17
Heating
- Baseboard, Electric, None, Radiant
Cooling
- Electric
Appliances
- Included: Refrigerator, Stove, Washer, Dryer
Features
- Ensuite
- Flooring: Carpet, Cushion/Tile/Lino, Laminate
- Windows: Window Coverings
- Basement: Crawl Space
Interior area
- Total structure area: 1,600
- Total interior livable area: 1,600 sqft
Property
Parking
- Parking features: None
- Has uncovered spaces: Yes
Features
- Patio & porch: Deck/Patio, Patio(s) and Deck(s)
- Water view: Year Round Road Access
Lot
- Features: Private, Recreation Nearby, Shopping Nearby
Details
- Additional structures: Shed(s)
- Zoning description: Res
Construction
Type & style
- Home type: SingleFamily
- Architectural style: Bungalow
- Property subtype: Single Family Residence
Materials
- Wood Siding
- Foundation: Block
- Roof: Shingle - Asphalt
Condition
- Year built: 1958
Utilities & green energy
- Sewer: Public Sewer
- Water: Public
Community & HOA
Location
- Region: Stephenville
Financial & listing details
- Price per square foot: C$177/sqft
- Annual tax amount: C$1,700
- Date on market: 7/16/2026
Price history
Price history is unavailable.
Public tax history
Tax history is unavailable.
Climate risks
Neighborhood: A2N
Nearby schools
GreatSchools rating
No schools nearby
We couldn't find any schools near this home.
Schools provided by the listing agent
- District: Western South
Source: Newfoundland and Labrador AR. This data may not be complete. We recommend contacting the local school district to confirm school assignments for this home.
- C$177,9005 bd1 ba1.7k sqft13 Woodland St, Stephenville, NL A2N2K9For Sale

- C$219,0002 bd2 ba865 sqft20 Sherwood Pl, Stephenville, NL A2N1H1For Sale

- C$259,0003 bd2 ba1.4k sqft10 New Haven Ln, Stephenville, NL A2N2L9For Sale
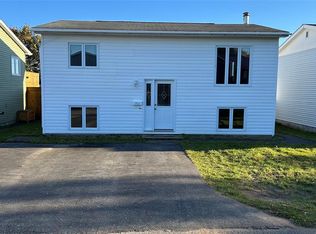
- C$159,0003 bd1 ba1k sqft63 Saint Clare Ave, Stephenville, NL A2N1P2Pending

- C$269,0002 bd1 ba2.7k sqft25 Saint Stephens St, Stephenville, NL A2N1L5For Sale
- C$149,0003 bd1 ba912 sqft5 Preswick St, Stephenville, NL A2N1L3Pending
- C$209,9995 bd2 ba2.6k sqft97 Queen St #95, Stephenville, NL A2N2N1For Sale
- C$349,0003 bd3 ba2.2k sqft69 Queen St, Stephenville, NL A2N2M6For Sale
Similar homes
- C$269,0004 bd2 ba2.2k sqft4-6 Mountain Road, Stephenville, NL A2N2J3For Sale
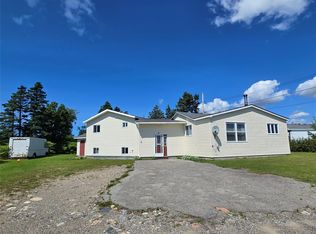 MLS ID #1296748, Dana Rose, Royal LePage NL Realty-Stephenville. Newfoundland and Labrador AR
 - C$259,0003 bd2 ba1.4k sqft10 New Haven Lane, Stephenville, NL A2N2L9For SaleMLS ID #1300636, Don Gibbon, RE/MAX Realty Professionals Ltd. - Stephenville. Newfoundland and Labrador AR
- C$289,0003 bd3 ba1.6k sqft96 Colonial Avenue, Stephenville, NL A2N1Y9For Sale
 MLS ID #1298629, Dana Rose, Royal LePage NL Realty-Stephenville. Newfoundland and Labrador AR
 - C$299,0005 bd1 ba1.8k sqft36 Kippens Road, Kippens, NL A2N3G7For Sale
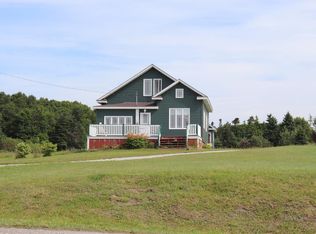 MLS ID #1301177, Dana Rose, Royal LePage NL Realty-Stephenville. Newfoundland and Labrador AR
 - C$279,0007 bd3 ba2.3k sqft101 Queen Street, Stephenville, NL A2N2N1For SaleMLS ID #1298269, Dana Rose, Royal LePage NL Realty-Stephenville. Newfoundland and Labrador AR
- C$229,0003 bd2 ba1.9k sqft19 Atlantic Avenue, Stephenville, NL A2N2G1For SaleMLS ID #1301542, Deborah Humber, Century 21 Seller`s Choice Inc.. Newfoundland and Labrador AR
- C$340,0005 bd2 ba2.1k sqft61-63 Hillview Avenue, Stephenville, NL A2N1T3For SaleMLS ID #1298369, Dana Rose, Royal LePage NL Realty-Stephenville. Newfoundland and Labrador AR
- C$299,0003 bd1 ba1k sqft5 King Street, Stephenville, NL A2N1T3For SaleMLS ID #1298551, Don Gibbon, RE/MAX Realty Professionals Ltd. - Stephenville. Newfoundland and Labrador AR
- C$295,0002 bd2 ba1k sqft17 King Street, Stephenville, NL A2N2E5For SaleMLS ID #1300670, Diane Wheeler, RE/MAX Realty Professionals Ltd. - Stephenville. Newfoundland and Labrador AR
- C$177,9005 bd1 ba1.7k sqft13 Woodland Street, Stephenville, NL A2N1M3For SaleMLS ID #1301547, Dana Rose, Royal LePage NL Realty-Stephenville. Newfoundland and Labrador AR
- C$219,0002 bd2 ba865 sqft20 Sherwood Place, Stephenville, NL A2N1J3For SaleMLS ID #1300960, Juliana King, Royal LePage NL Realty-Stephenville. Newfoundland and Labrador AR
- C$249,9003 bd2 ba2.1k sqft55 WEST Street, Stephenville, NL A2N1E1For SaleMLS ID #1293404, Don Gibbon, RE/MAX Realty Professionals Ltd. - Stephenville. Newfoundland and Labrador AR
- C$385,0003 bd2 ba1.8k sqft5-7 Maple Street, Stephenville, NL A2N2H8For SaleMLS ID #1298419, Dana Rose, Royal LePage NL Realty-Stephenville. Newfoundland and Labrador AR
- C$269,0003 bd1 ba1k sqft1 Park Avenue, Stephenville, NL A2N1E9New ConstructionMLS ID #1293305, Deborah Humber, Century 21 Seller`s Choice Inc.. Newfoundland and Labrador AR
- C$265,0002 bd2 ba925 sqft10 Rose Avenue, Stephenville, NL A2N1Y1For SaleMLS ID #1299133, Marcella Pomeroy, Royal LePage NL Realty-Stephenville. Newfoundland and Labrador AR
- C$215,0002 bd1 ba1.9k sqft13 Hillview Avenue, Stephenville, NL A2N1S6For SaleMLS ID #1300101, Scott Macdonald, Royal LePage NL Realty-Stephenville. Newfoundland and Labrador AR
- C$335,0004 bd3 ba1.5k sqft4 Doucette's Lane, Kippens, NL A2N3K1New ConstructionMLS ID #1293186, Deborah Humber, Century 21 Seller`s Choice Inc.. Newfoundland and Labrador AR
- C$349,0003 bd3 ba2.2k sqft69 Queen Street, Stephenville, NL A2N2M6For SaleMLS ID #1291405, Deborah Humber, Century 21 Seller`s Choice Inc.. Newfoundland and Labrador AR
- C$219,0002 bd1 ba1.2k sqft4 Hillview Avenue, Stephenville, NL A2N1S3For SaleMLS ID #1296076, Juliana King, Royal LePage NL Realty-Stephenville. Newfoundland and Labrador AR
- C$229,0003 bd2 ba1.5k sqft23 Georgia Loop, Stephenville, NL A2N2T9For SaleMLS ID #1301236, Deborah Humber, Century 21 Seller`s Choice Inc.. Newfoundland and Labrador AR
