PRIDE OF OWNERSHIP IS EVIDENT in this well maintained, move-in-ready 2-bedroom, 1-bath bungalow! Centrally located in the heart of Stephenville, this turnkey home sits within easy walking distance of downtown, local schools, and all major amenities. Inside, beautiful hardwood floors flow through the spacious living room and into the formal dining room. The functional kitchen boasts plenty of cupboard and counter space, leading seamlessly to a back porch laundry area and a back deck that is perfect for outdoor entertaining. Two generous bedrooms and a beautifully remodelled main bath complete the main floor. Downstairs, a clean, unfinished basement offers massive storage capacity and convenient outside access. Upgrades include new shingles (2021), vinyl windows, siding, doors, and a completely renovated bathroom. The exterior boasts mature trees, gorgeous landscaping, a paved driveway, front and back decks, and a fantastic 12x16 wired shed. With all major appliances included—fridge, stove, dishwasher, microwave, washer, and dryer—this charming property truly has it all!
For sale
Price cut: C$10K (8/11)
C$215,000
13 Hillview Avenue, Stephenville, NL A2N1S6
2beds
1,960sqft
Single Family Residence
Built in 1955
6,174 Square Feet Lot
$-- Zestimate®
C$110/sqft
C$-- HOA
What's special
Beautiful hardwood floorsFormal dining roomBack porch laundry areaTwo generous bedroomsBeautifully remodelled main bathMature treesGorgeous landscaping
- 41 days |
- 28 |
- 1 |
Zillow last checked:
Listing updated:
Listed by:
Scott Macdonald,
Royal LePage NL Realty-Stephenville
Source: Newfoundland and Labrador AR,MLS®#: 1300101
Facts & features
Interior
Bedrooms & bathrooms
- Bedrooms: 2
- Bathrooms: 1
- Full bathrooms: 1
Bedroom
- Level: Main
- Area: 121 Square Feet
- Dimensions: 11 x 11
Bedroom
- Level: Main
- Area: 128.4 Square Feet
- Dimensions: 10.7 x 12
Bathroom
- Level: Main
- Area: 53.2 Square Feet
- Dimensions: 7 x 7.6
Dining room
- Level: Main
- Area: 91.1 Square Feet
- Dimensions: 9.11 x 10
Kitchen
- Level: Main
- Area: 119.9 Square Feet
- Dimensions: 10.9 x 11
Living room
- Level: Main
- Dimensions: 14,7 x 15.7
Porch
- Level: Main
- Area: 53.82 Square Feet
- Dimensions: 6.9 x 7.8
Heating
- Forced Air, Oil
Appliances
- Included: Dishwasher, Refrigerator, Microwave, Stove, Washer, Dryer
Features
- Flooring: Cushion/Tile/Lino, Hardwood
- Basement: Full,Walk-Out Access
Interior area
- Total structure area: 1,960
- Total interior livable area: 1,960 sqft
Property
Parking
- Parking features: None
- Has uncovered spaces: Yes
Features
- Patio & porch: Deck/Patio
Lot
- Size: 6,174 Square Feet
- Dimensions: 6174 sq feet
Details
- Zoning description: Res
Construction
Type & style
- Home type: SingleFamily
- Architectural style: Bungalow
- Property subtype: Single Family Residence
Materials
- Vinyl Siding
- Foundation: Concrete Block, Undeveloped
- Roof: Shingle - Asphalt
Condition
- Year built: 1955
Utilities & green energy
- Sewer: Public Sewer
- Water: Public
Community & HOA
Location
- Region: Stephenville
Financial & listing details
- Price per square foot: C$110/sqft
- Annual tax amount: C$1,130
- Date on market: 7/9/2026
Price history
Price history is unavailable.
Public tax history
Tax history is unavailable.
Climate risks
Neighborhood: A2N
Nearby schools
GreatSchools rating
No schools nearby
We couldn't find any schools near this home.
Schools provided by the listing agent
- District: Western South
Source: Newfoundland and Labrador AR. This data may not be complete. We recommend contacting the local school district to confirm school assignments for this home.
- C$295,0002 bd2 ba1k sqft17 King St, Stephenville, NL A2N2E5For Sale

- C$149,0003 bd1 ba726 sqft13 King St, Stephenville, NL A2N2E5For Sale

- C$219,0002 bd1 ba1.2k sqft4 Hillview Ave, Stephenville, NL A2N1S3For Sale
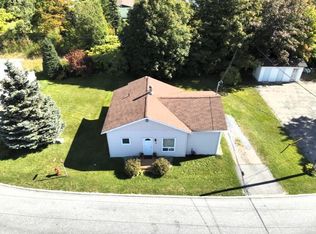
- C$299,0003 bd1 ba1k sqft5 King St, Stephenville, NL A2N2E5For Sale

- C$385,0003 bd2 ba1.8k sqft7 Maple Ave #5, Kippens, NL A2N3N4For Sale
- C$199,0002 bd1 ba914 sqft84 Gallant St, Stephenville, NL A2N2B8For Sale
- C$269,0002 bd1 ba2.7k sqft25 Saint Stephens St, Stephenville, NL A2N1L5For Sale
- C$269,0004 bd2 ba2.2k sqft6 Mountain Rd #4, Stephenville, NL A2N2J3For Sale
Similar homes
- C$229,0003 bd2 ba1.9k sqft19 Atlantic Avenue, Stephenville, NL A2N2G1For Sale
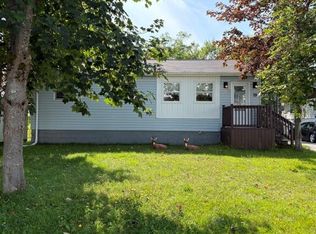 MLS ID #1301542, Deborah Humber, Century 21 Seller`s Choice Inc.. Newfoundland and Labrador AR
 - C$219,0002 bd1 ba1.2k sqft4 Hillview Avenue, Stephenville, NL A2N1S3For SaleMLS ID #1296076, Juliana King, Royal LePage NL Realty-Stephenville. Newfoundland and Labrador AR
- C$209,9995 bd2 ba2.6k sqft95-97 Queen Street, Stephenville, NL A2N2N1For Sale
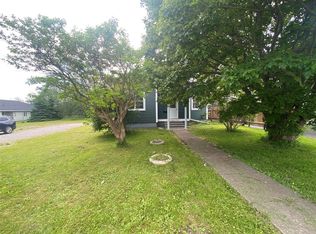 MLS ID #1295973, Diane Wheeler, RE/MAX Realty Professionals Ltd. - Stephenville. Newfoundland and Labrador AR
 - C$177,9005 bd1 ba1.7k sqft13 Woodland Street, Stephenville, NL A2N1M3For Sale
 MLS ID #1301547, Dana Rose, Royal LePage NL Realty-Stephenville. Newfoundland and Labrador AR
 - C$269,0004 bd2 ba2.2k sqft4-6 Mountain Road, Stephenville, NL A2N2J3For SaleMLS ID #1296748, Dana Rose, Royal LePage NL Realty-Stephenville. Newfoundland and Labrador AR
- C$224,9002 bd1 ba1.2k sqft32-34 Hynes Road, Port Au Port East, NL A0N1T0For SaleMLS ID #1286106, Marcella Pomeroy, Royal LePage NL Realty-Stephenville. Newfoundland and Labrador AR
- C$229,0003 bd2 ba1.5k sqft23 Georgia Loop, Stephenville, NL A2N2T9For SaleMLS ID #1301236, Deborah Humber, Century 21 Seller`s Choice Inc.. Newfoundland and Labrador AR
- C$259,0003 bd2 ba1.4k sqft10 New Haven Lane, Stephenville, NL A2N2L9For SaleMLS ID #1300636, Don Gibbon, RE/MAX Realty Professionals Ltd. - Stephenville. Newfoundland and Labrador AR
- C$289,0003 bd3 ba1.6k sqft96 Colonial Avenue, Stephenville, NL A2N1Y9For SaleMLS ID #1298629, Dana Rose, Royal LePage NL Realty-Stephenville. Newfoundland and Labrador AR
- C$169,0002 bd1 ba1.8k sqft7 Forest Avenue, Stephenville, NL A2N1N2For SaleMLS ID #1298246, Diane Wheeler, RE/MAX Realty Professionals Ltd. - Stephenville. Newfoundland and Labrador AR
- C$249,9003 bd2 ba2.1k sqft55 WEST Street, Stephenville, NL A2N1E1For SaleMLS ID #1293404, Don Gibbon, RE/MAX Realty Professionals Ltd. - Stephenville. Newfoundland and Labrador AR
- C$299,0005 bd1 ba1.8k sqft36 Kippens Road, Kippens, NL A2N3G7For SaleMLS ID #1301177, Dana Rose, Royal LePage NL Realty-Stephenville. Newfoundland and Labrador AR
- C$139,9003 bd1 ba980 sqft18 Atlantic Avenue, Stephenville, NL A2N2E9For SaleMLS ID #1298468, Marcella Pomeroy, Royal LePage NL Realty-Stephenville. Newfoundland and Labrador AR
- C$269,0002 bd1 ba2.7k sqft25 St Stephens Street, Stephenville, NL A2N1L5For SaleMLS ID #1295631, Chauna Hickey, Century 21 Seller`s Choice Inc.. Newfoundland and Labrador AR
- C$269,0003 bd1 ba1k sqft1 Park Avenue, Stephenville, NL A2N1E9New ConstructionMLS ID #1293305, Deborah Humber, Century 21 Seller`s Choice Inc.. Newfoundland and Labrador AR
- C$299,0003 bd1 ba1k sqft5 King Street, Stephenville, NL A2N1T3For SaleMLS ID #1298551, Don Gibbon, RE/MAX Realty Professionals Ltd. - Stephenville. Newfoundland and Labrador AR
- C$230,0004 bd2 ba2.6k sqft63 Seal Cove Road, Stephenville Crossing, NL A0N2C0For SaleMLS ID #1290722, Don Gibbon, RE/MAX Realty Professionals Ltd. - Stephenville. Newfoundland and Labrador AR
- C$225,0004 bd2 ba1.4k sqft28 Westland Drive, Stephenville Crossing, NL A0N2C0For SaleMLS ID #1298920, Deborah Humber, Century 21 Seller`s Choice Inc.. Newfoundland and Labrador AR
- C$169,0003 bd1 ba1.2k sqft2 Tourout’s Lane, Piccadilly, NL A0N1T0For SaleMLS ID #1301539, Deborah Humber, Century 21 Seller`s Choice Inc.. Newfoundland and Labrador AR
- C$239,9004 bd2 ba1.7k sqft39 Seal Cove Road, Stephenville Crossing, NL A0N2C0For SaleMLS ID #1298854, Dana Rose, Royal LePage NL Realty-Stephenville. Newfoundland and Labrador AR
