This 3 bedroom, 1 bath bungalow with a 1 bedroom, 1 bath basement apartment both with laundry hook up is vacant and ready for quick possession! Main level has a stackable washer/dryer, fridge (brand new), stove, dishwasher and microwave included. The basement apartment has a fridge, stove, washer and dryer included! You can live upstairs and rent the basement to help cover your mortgage or you can put the stairs to the basement back in to make it one large home. Located just minutes to the beach and ATV trails! Stephenville Crossing offers grocery store, pharmacy, gas station, building supply stores and just 10 mins to Stephenville. Call today for more information or to set up your appointment to view!
Pending
Price cut: C$9.1K (7/14)
C$239,900
39 Seal Cove Road, Stephenville Crossing, NL A0N2C0
4beds
1,728sqft
Single Family Residence
Built in 1980
14 Square Feet Lot
$-- Zestimate®
C$139/sqft
C$-- HOA
What's special
Laundry hook up
- 77 days
- 18
- 0
Zillow last checked:
Listing updated:
Listed by:
Dana Rose,
Royal LePage NL Realty-Stephenville
Source: Newfoundland and Labrador AR,MLS®#: 1298854
Facts & features
Interior
Bedrooms & bathrooms
- Bedrooms: 4
- Bathrooms: 2
- Full bathrooms: 2
Bedroom
- Level: Main
- Area: 77.19 Square Feet
- Dimensions: 9.3 x 8.3
Bedroom
- Level: Main
- Area: 78.21 Square Feet
- Dimensions: 9.9 x 7.9
Bedroom
- Level: Basement
- Area: 126.44 Square Feet
- Dimensions: 11.6 x 10.9
Bathroom
- Level: Main
- Area: 57.5 Square Feet
- Dimensions: 11.5 x 5
Bathroom
- Level: Basement
- Area: 54.51 Square Feet
- Dimensions: 7.9 x 6.9
Other
- Level: Main
- Area: 112.2 Square Feet
- Dimensions: 11 x 10.2
Eat in kitchen
- Level: Main
- Area: 209.3 Square Feet
- Dimensions: 18.2 x 11.5
Foyer
- Level: Main
- Area: 30.96 Square Feet
- Dimensions: 8.6 x 3.6
Foyer
- Level: Basement
- Area: 25.2 Square Feet
- Dimensions: 6.3 x 4
Kitchen
- Level: Basement
- Area: 199.5 Square Feet
- Dimensions: 17.5 x 11.4
Laundry
- Level: Main
- Area: 15.98 Square Feet
- Dimensions: 4.7 x 3.4
Laundry
- Level: Basement
- Area: 86.9 Square Feet
- Dimensions: 11 x 7.9
Living room
- Level: Main
- Area: 153.72 Square Feet
- Dimensions: 12.6 x 12.2
Living room
- Level: Basement
- Area: 265.96 Square Feet
- Dimensions: 24.4 x 10.9
Storage
- Level: Basement
- Area: 39.2 Square Feet
- Dimensions: 11.2 x 3.5
Heating
- Electric
Cooling
- Electric
Appliances
- Included: Dishwasher, Refrigerator, Microwave, Stove, Washer, Dryer
Features
- Flooring: Ceramic/Marble, Cushion/Tile/Lino, Laminate
- Basement: Apartment,Walk-Out Access
Interior area
- Total structure area: 1,728
- Total interior livable area: 1,728 sqft
Property
Parking
- Parking features: Carport
- Has carport: Yes
- Has uncovered spaces: Yes
Features
- On waterfront: Yes
- Waterfront features: Pond Frontage
Lot
- Size: 14 Square Feet
- Dimensions: 14, 609 sq ft
Details
- Zoning description: res
Construction
Type & style
- Home type: SingleFamily
- Architectural style: Bungalow
- Property subtype: Single Family Residence
Materials
- Vinyl Siding
- Foundation: Concrete, Fully Developed
- Roof: Shingle - Asphalt
Condition
- Year built: 1980
Utilities & green energy
- Sewer: Public Sewer
- Water: Public
Community & HOA
Location
- Region: Stephenville Crossing
Financial & listing details
- Price per square foot: C$139/sqft
- Annual tax amount: C$1,230
- Date on market: 6/12/2026
Price history
Price history is unavailable.
Public tax history
Tax history is unavailable.
Climate risks
Neighborhood: A0N
Nearby schools
GreatSchools rating
No schools nearby
We couldn't find any schools near this home.
Schools provided by the listing agent
- District: Western South
Source: Newfoundland and Labrador AR. This data may not be complete. We recommend contacting the local school district to confirm school assignments for this home.


Similar homes
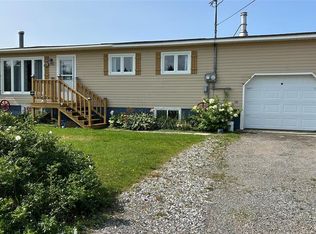
- C$225,0004 bd2 ba1.4k sqft28 Westland Drive, Stephenville Crossing, NL A0N2C0For Sale
 MLS ID #1298920, Deborah Humber, Century 21 Seller`s Choice Inc.. Newfoundland and Labrador AR
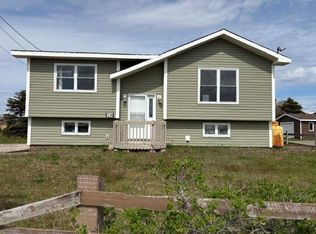
 - C$264,9003 bd2 ba2.2k sqft40A Hospital Road, Stephenville Crossing, NL A0N2C0For Sale
 MLS ID #1300785, Cindy Ford, Keller Williams Platinum Realty. Newfoundland and Labrador AR
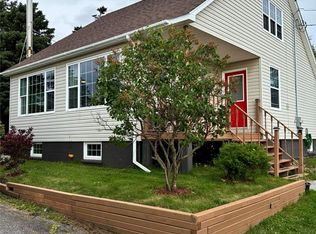
 - C$279,0003 bd2 ba1.9k sqft1 Crescent Street, Stephenville Crossing, NL A0N2C0For Sale
 MLS ID #1286212, Marcella Pomeroy, Royal LePage NL Realty-Stephenville. Newfoundland and Labrador AR
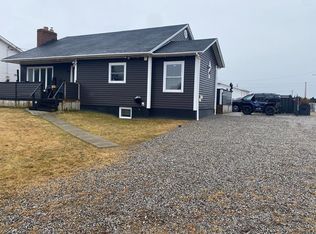
 - C$259,0002 bd2 ba2k sqft31 Westland Drive, Stephenville Crossing, NL A0N2C0For Sale
 MLS ID #1295702, Chauna Hickey, Century 21 Seller`s Choice Inc.. Newfoundland and Labrador AR
