
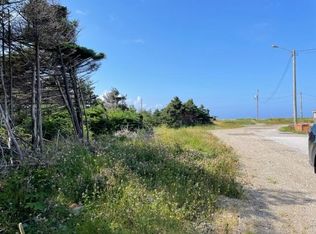
Welcome to this beautifully built split-entry home in Stephenville Crossing, offering a bright, open-concept layout and modern living throughout. The main level features a spacious kitchen, dining, and living area, perfect for everyday living and entertaining, along with 2 bedrooms and 1.5 bathrooms. The half bath is already plumbed for a shower, making it easy to convert to a full bathroom if desired. Downstairs, you’ll find a wood stove and plumbing in place for an additional bathroom, giving you plenty of options to finish the space to suit your needs. Whether you're thinking of a rec room, extra bedrooms, or even a potential in-law suite or apartment, the groundwork is already there. Outside, the property offers a partially fenced backyard, a gravel driveway, and is located just a short distance from the ocean. A great opportunity to own a newer home with flexible space and potential for an apartment, offering added value and income possibilities.
For sale
C$259,000
31 Westland Drive, Stephenville Crossing, NL A0N2C0
2beds
2,095sqft
Single Family Residence
Built in 2021
-- sqft lot
$-- Zestimate®
C$124/sqft
C$-- HOA
What's special
- 156 days
- 7
- 0
Zillow last checked:
Listing updated:
Listed by:
Chauna Hickey,
Century 21 Seller`s Choice Inc.
Source: Newfoundland and Labrador AR,MLS®#: 1295702
Facts & features
Interior
Bedrooms & bathrooms
- Bedrooms: 2
- Bathrooms: 2
- Full bathrooms: 1
- 1/2 bathrooms: 1
Bedroom
- Level: Main
- Area: 94.5 Square Feet
- Dimensions: 10.5 x 9
Other
- Level: Main
- Area: 116.1 Square Feet
- Dimensions: 12.9 x 9
Dining room
- Level: Main
- Area: 96 Square Feet
- Dimensions: 12 x 8
Foyer
- Level: Main
- Area: 29.25 Square Feet
- Dimensions: 3.9 x 7.5
Kitchen
- Level: Main
- Area: 203.58 Square Feet
- Dimensions: 17.4 x 11.7
Living room
- Level: Main
- Area: 228.15 Square Feet
- Dimensions: 16.9 x 13.5
Other
- Level: Basement
- Area: 1015 Square Feet
- Dimensions: 29 x 35
Heating
- Baseboard, Electric, Wood, Wood Stove
Cooling
- Electric
Appliances
- Included: Dishwasher, Refrigerator, Microwave, Stove, Washer, Dryer
Features
- Flooring: Cushion/Tile/Lino, Laminate
- Basement: Walk-Out Access
Interior area
- Total structure area: 2,095
- Total interior livable area: 2,095 sqft
Video & virtual tour
Property
Parking
- Parking features: None
- Has uncovered spaces: Yes
Features
- Levels: Split Entry
- Patio & porch: Deck/Patio, Balcony(s) and Patio(s)
- Fencing: Partial,Partially Fenced
- Has view: Yes
- View description: Ocean
- Has water view: Yes
- Water view: Ocean,Year Round Road Access
Lot
- Dimensions: 44 x 125 x 55 x 127
- Features: Partial Landscaped, Recreation Nearby, Shopping Nearby
Details
- Zoning description: RES
Construction
Type & style
- Home type: SingleFamily
- Property subtype: Single Family Residence
Materials
- Vinyl Siding
- Foundation: Concrete, Partially Developed
- Roof: Shingle - Asphalt
Condition
- Year built: 2021
Utilities & green energy
- Sewer: Public Sewer
- Water: Public
- Utilities for property: Cable Connected, Electricity Connected, Phone Connected
Community & HOA
Location
- Region: Stephenville Crossing
Financial & listing details
- Price per square foot: C$124/sqft
- Annual tax amount: C$1,529
- Date on market: 3/30/2026
Price history
Price history is unavailable.
Public tax history
Tax history is unavailable.
Climate risks
Neighborhood: A0N
Nearby schools
GreatSchools rating
No schools nearby
We couldn't find any schools near this home.
Schools provided by the listing agent
- District: Western South
Source: Newfoundland and Labrador AR. This data may not be complete. We recommend contacting the local school district to confirm school assignments for this home.
Similar homes
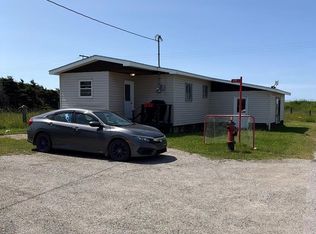
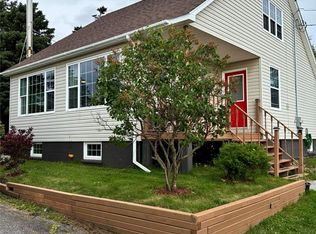
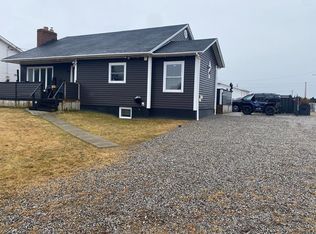
- C$264,9003 bd2 ba2.2k sqft40A Hospital Road, Stephenville Crossing, NL A0N2C0For Sale
 MLS ID #1300785, Cindy Ford, Keller Williams Platinum Realty. Newfoundland and Labrador AR
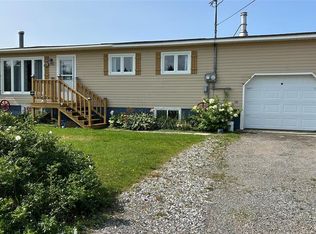
 - C$279,0003 bd2 ba1.9k sqft1 Crescent Street, Stephenville Crossing, NL A0N2C0For Sale
 MLS ID #1286212, Marcella Pomeroy, Royal LePage NL Realty-Stephenville. Newfoundland and Labrador AR
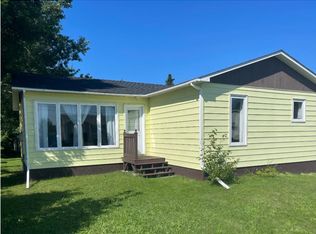
 - C$230,0004 bd2 ba2.6k sqft63 Seal Cove Road, Stephenville Crossing, NL A0N2C0For Sale
 MLS ID #1290722, Don Gibbon, RE/MAX Realty Professionals Ltd. - Stephenville. Newfoundland and Labrador AR
 - C$249,0004 bd2 ba2.1k sqft5 St Clare Avenue, Stephenville, NL A2N1N3For Sale
 MLS ID #1302465, Dana Rose, Royal LePage NL Realty-Stephenville. Newfoundland and Labrador AR
