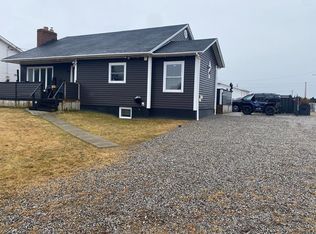
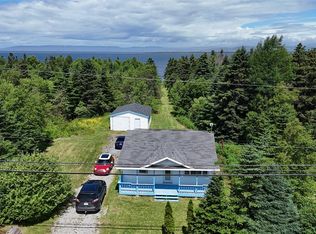
Centrally located, this three bedroom two bathroom home is within walking distance to all amenities of Stephenville Crossing, like the grocery store, liquor store, hardware store, pharmacy, clinic, playground and school. You are only a few minutes walk to the beach from this house as well. This home has two sources of heat, electric and oil, plus lots of room to install a wood stove if you wanted. There is a detached garage on the property, great for storing all your garden tools and toys. This home comes with a fridge, stove and microwave. There was new electrical wiring and new electric heaters installed in the large living room, as well as new walls, ceiling and flooring. There were new picture windows installed in the living room and in the dining room. The kitchen cabinets have been updated and new vinyl flooring has been installed recently. There is a double roof on this home and new shingles were installed on the house and garage in 2024. There has been a new hot water tank and new toilet installed in 2026. Do not miss out on this great centrally located bungalow with all the conveniences of everything on one level.
For sale
Price cut: C$79.1K (8/28)
C$199,900
41A Main Street, Stephenville Crossing, NL A0N2C0
3beds
1,200sqft
Single Family Residence
Built in 1955
0.46 Acres Lot
$-- Zestimate®
C$167/sqft
C$-- HOA
What's special
Detached garageNew electrical wiringNew electric heatersNew vinyl flooringDouble roofNew hot water tankNew toilet
- 50 days
- 4
- 0
Zillow last checked:
Listing updated:
Listed by:
Deborah Humber,
Century 21 Seller`s Choice Inc.
Source: Newfoundland and Labrador AR,MLS®#: 1302180
Facts & features
Interior
Bedrooms & bathrooms
- Bedrooms: 3
- Bathrooms: 2
- Full bathrooms: 1
- 1/2 bathrooms: 1
Bedroom
- Level: Main
- Area: 156.96 Square Feet
- Dimensions: 10.9 x 14.4
Bedroom
- Level: Main
- Area: 114.46 Square Feet
- Dimensions: 9.7 x 11.8
Bathroom
- Level: Main
- Area: 48 Square Feet
- Dimensions: 6 x 8
Other
- Level: Main
- Area: 128.4 Square Feet
- Dimensions: 10.7 x 12
Dining room
- Level: Main
- Area: 129.6 Square Feet
- Dimensions: 10.8 x 12
Eat in kitchen
- Level: Main
- Area: 185.07 Square Feet
- Dimensions: 9.3 x 19.9
Other
- Level: Main
- Area: 25.08 Square Feet
- Dimensions: 3.8 x 6.6
Laundry
- Level: Main
- Area: 72 Square Feet
- Dimensions: 8 x 9
Living room
- Level: Main
- Area: 252 Square Feet
- Dimensions: 14 x 18
Heating
- Baseboard, Electric, Forced Air, Oil
Cooling
- Electric
Appliances
- Included: Refrigerator, Microwave, Stove
Features
- Flooring: Cushion/Tile/Lino, Laminate
- Basement: Three-Quarter,Walk-Out Access
Interior area
- Total structure area: 1,200
- Total interior livable area: 1,200 sqft
Property
Parking
- Parking features: Detached, Single
- Has garage: Yes
- Has uncovered spaces: Yes
Features
- Water view: Year Round Road Access
Lot
- Size: 0.46 Acres
- Dimensions: 20,000 sq ft
- Features: Central Location, Recreation Nearby, Shopping Nearby
Details
- Zoning description: Res
Construction
Type & style
- Home type: SingleFamily
- Architectural style: Bungalow
- Property subtype: Single Family Residence
Materials
- Vinyl Siding
- Foundation: Concrete Block, Undeveloped
- Roof: Shingle - Asphalt
Condition
- Year built: 1955
Utilities & green energy
- Sewer: Public Sewer
- Water: Public
- Utilities for property: Cable Connected, Electricity Connected, High Speed Internet, Phone Connected
Community & HOA
Location
- Region: Burgeo
Financial & listing details
- Price per square foot: C$167/sqft
- Annual tax amount: C$709
- Date on market: 8/21/2026
Price history
Price history is unavailable.
Public tax history
Tax history is unavailable.
Climate risks
Neighborhood: A0N
Nearby schools
GreatSchools rating
No schools nearby
We couldn't find any schools near this home.
Schools provided by the listing agent
- District: Western South
Source: Newfoundland and Labrador AR. This data may not be complete. We recommend contacting the local school district to confirm school assignments for this home.
Similar homes
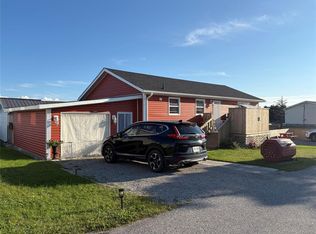
- C$149,0002 bd1 ba1.3k sqft12 Brook Street, Stephenville Crossing, NL A0N2C0For Sale
 MLS ID #1303229, Dana Rose, Royal LePage NL Realty-Stephenville. Newfoundland and Labrador AR
 - C$185,0003 bd1 ba788 sqft36 Main Road, Noels Pond, NL A0N1S0For Sale
 MLS ID #1303170, Don Gibbon, RE/MAX Realty Professionals Ltd. - Stephenville. Newfoundland and Labrador AR
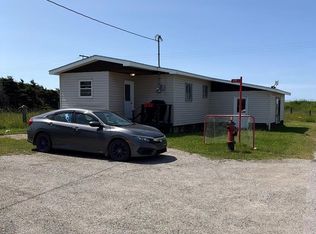
 - C$129,0003 bd1 ba1k sqft15 Church Street, Stephenville Crossing, NL A0N2C0For Sale
 MLS ID #1295041, Marcella Pomeroy, Royal LePage NL Realty-Stephenville. Newfoundland and Labrador AR
 - C$184,9002 bd1 ba762 sqft524 Main Street, St Georges, NL A0N1Z0For Sale
 MLS ID #1300635, Dana Rose, Royal LePage NL Realty-Stephenville. Newfoundland and Labrador AR
