This 2 bedroom, 1 bath home offers tons of living space all on one level! Potential for a 3rd or even 4th bedroom if needed. The gorgeous backyard is fenced and beautifully landscaped. Centrally located and easy access to skidoo and ATV trails. The 20 x 24 detached garage is wired and has a cement floor. Shingles in 2015, addition in 2007. Vinyl windows and siding approx 15 years. Call today for more information or to set up an appointment to view!
Pending
C$149,000
12 Brook Street, Stephenville Crossing, NL A0N2C0
2beds
1,304sqft
Single Family Residence
Built in 1995
6,890 Square Feet Lot
$-- Zestimate®
C$114/sqft
C$-- HOA
What's special
Gorgeous backyardVinyl windows
- 40 days
- 10
- 1
Zillow last checked:
Listing updated:
Listed by:
Dana Rose,
Royal LePage NL Realty-Stephenville
Source: Newfoundland and Labrador AOR,MLS®#: 1303229
Facts & features
Interior
Bedrooms & bathrooms
- Bedrooms: 2
- Bathrooms: 1
- Full bathrooms: 1
Bedroom
- Level: Main
- Area: 20.8 Square Feet
- Dimensions: 13 x 1.6
Bathroom
- Level: Main
- Area: 55.2 Square Feet
- Dimensions: 9.2 x 6
Other
- Level: Main
- Area: 147.6 Square Feet
- Dimensions: 12.3 x 12
Dining room
- Level: Main
- Area: 110 Square Feet
- Dimensions: 10 x 11
Family room
- Level: Main
- Area: 120 Square Feet
- Dimensions: 12 x 10
Kitchen
- Level: Main
- Area: 195 Square Feet
- Dimensions: 15 x 13
Living room
- Level: Main
- Area: 198 Square Feet
- Dimensions: 16.5 x 12
Porch
- Level: Main
- Area: 125.4 Square Feet
- Dimensions: 13.2 x 9.5
Heating
- Electric
Cooling
- Electric
Appliances
- Included: Refrigerator, Microwave, Stove
Features
- Flooring: Carpet, Cushion/Tile/Lino, Laminate
- Basement: Crawl Space
Interior area
- Total structure area: 1,304
- Total interior livable area: 1,304 sqft
Property
Parking
- Parking features: Detached, Wired
- Has garage: Yes
- Has uncovered spaces: Yes
Features
- Patio & porch: Patio
Lot
- Size: 6,890 Square Feet
- Dimensions: 65 x 106
- Features: Landscaped, Level, Private
Details
- Zoning description: Res
Construction
Type & style
- Home type: SingleFamily
- Architectural style: Bungalow
- Property subtype: Single Family Residence
Materials
- Vinyl Siding
- Foundation: Concrete
- Roof: Shingle - Asphalt
Condition
- Year built: 1995
Utilities & green energy
- Sewer: Public Sewer
- Water: Public
Community & HOA
Location
- Region: Channel Pt Aux Basques
Financial & listing details
- Price per square foot: C$114/sqft
- Annual tax amount: C$873
- Date on market: 9/16/2026
Price history
Price history is unavailable.
Public tax history
Tax history is unavailable.
Climate risks
Neighborhood: A0N
Nearby schools
GreatSchools rating
No schools nearby
We couldn't find any schools near this home.
Schools provided by the listing agent
- District: Western South
Source: Newfoundland and Labrador AOR. This data may not be complete. We recommend contacting the local school district to confirm school assignments for this home.


Similar homes
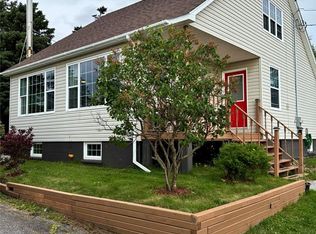
- C$159,0003 bd1 ba1k sqft15 Church Street, Stephenville Crossing, NL A0N2C0For Sale
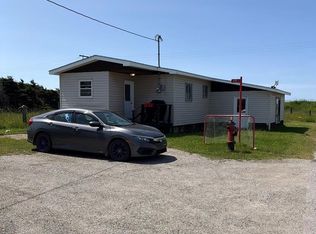 MLS ID #1295041, Marcella Pomeroy, Royal LePage NL Realty-Stephenville. Newfoundland and Labrador AOR
- C$149,9002 bd1 ba700 sqft8 Millbrook Lane, Kippens, NL A2N1A3For Sale
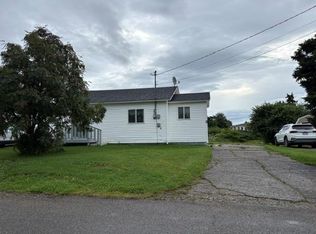 MLS ID #1302400, Deborah Humber, Century 21 Seller`s Choice Inc.. Newfoundland and Labrador AOR
- C$139,9003 bd1 ba980 sqft18 Atlantic Avenue, Stephenville, NL A2N2E9For Sale
 MLS ID #1298468, Marcella Pomeroy, Royal LePage NL Realty-Stephenville. Newfoundland and Labrador AOR
- C$149,9002 bd1 ba768 sqft00 Harrys River OTHER, Gallants, NL A0L1G0For Sale
 MLS ID #1298738, Scott Porter, Royal LePage NL Realty Limited. Newfoundland and Labrador AOR
